Welcome to 174 London Street North, a beautifully renovated 3-bedroom, 1.5-bathroom home offering warmth, style, and modern comfort in one of Hamilton’s most vibrant neighbourhoods. From the moment you arrive, the newly finished stucco exterior, new windows and doors, and refreshed curb appeal set the tone for what awaits inside. Step into a bright and inviting main floor featuring a stunning custom two-tone kitchen with quartz countertops, a statement full-height quartz backsplash, under-cabinet lighting, and brand-new stainless steel appliances. The main level also offers a convenient powder room, a spacious bedroom, and a generous dining area overlooking the beautifully finished and fully fenced backyard—an ideal space for entertaining, family gatherings, or relaxing outdoors. Upstairs, oak stair treads and an oak handrail lead to a light-filled second level, highlighted by a striking glass-wrapped landing that adds a modern architectural touch. The magazine-inspired bathroom features a custom glass shower and vanity, while two well-appointed bedrooms include built-in closets for added storage and functionality. The unfinished basement offers laundry, additional storage, and plenty of potential for future use. Extensive improvements include new exterior stucco, windows and doors, updated above-ground plumbing, a 100-amp electrical system, new flooring, trim, fixtures, fencing, and more. Additional features include an owned water heater, approximately 10-year-old furnace, two parking spaces, and an exterior storage shed. Located within walking distance of Ottawa Street North and its popular restaurants, cafe's, shops, and amenities, with convenient access to parks, schools, public transit, and major routes. 174 London Street North delivers the character of an established Hamilton neighbourhood with the style and comfort of a beautifully updated home.
For sale
C$535,000
174 London St N, Hamilton, ON L8H 4C2
3beds
1,025sqft
Single Family Residence, Residential
Built in 1913
2,500 Square Feet Lot
$-- Zestimate®
C$522/sqft
C$-- HOA
What's special
Newly finished stucco exteriorNew windows and doorsRefreshed curb appealStunning custom two-tone kitchenQuartz countertopsStatement full-height quartz backsplashUnder-cabinet lighting
- 1 day |
- 11 |
- 1 |
Zillow last checked:
Listing updated:
Listed by:
Babar Muhammad, Salesperson,
eXp Realty
Source: ITSO,MLS®#: 40858254Originating MLS®#: Cornerstone Association of REALTORS®
Facts & features
Interior
Bedrooms & bathrooms
- Bedrooms: 3
- Bathrooms: 2
- Full bathrooms: 1
- 1/2 bathrooms: 1
- Main level bathrooms: 1
- Main level bedrooms: 1
Bedroom
- Level: Second
Bedroom
- Level: Main
Bedroom
- Level: Second
Bathroom
- Features: 3-Piece
- Level: Second
Bathroom
- Features: 2-Piece
- Level: Main
Dining room
- Level: Main
Kitchen
- Level: Main
Living room
- Level: Main
Heating
- Forced Air, Natural Gas
Cooling
- Central Air
Appliances
- Included: Water Heater Owned, Dishwasher, Dryer, Hot Water Tank Owned, Microwave, Range Hood, Refrigerator, Stove, Washer
- Laundry: In Basement
Features
- Basement: Full,Unfinished
- Has fireplace: No
Interior area
- Total structure area: 1,025
- Total interior livable area: 1,025 sqft
- Finished area above ground: 1,025
Video & virtual tour
Property
Parking
- Total spaces: 2
- Parking features: Asphalt, Other, Outside/Surface/Open
- Uncovered spaces: 2
Features
- Stories: 1
- Exterior features: Awning(s)
- Frontage type: East
- Frontage length: 25.00
Lot
- Size: 2,500 Square Feet
- Dimensions: 25 x 100
- Features: Urban, Other
- Topography: Level
Details
- Additional structures: Shed(s)
- Parcel number: 172460324
- Zoning: D
Construction
Type & style
- Home type: SingleFamily
- Architectural style: Mid-Century Modern
- Property subtype: Single Family Residence, Residential
Materials
- Stucco
- Foundation: Concrete Perimeter, Stone
- Roof: Asphalt Shing
Condition
- 100+ Years
- New construction: No
- Year built: 1913
Utilities & green energy
- Sewer: Sewer (Municipal)
- Water: Municipal-Metered
- Utilities for property: Cable Available, Cell Service, Electricity Connected, Garbage/Sanitary Collection, High Speed Internet Avail, Natural Gas Connected, Recycling Pickup, Street Lights, Phone Available
Community & HOA
Location
- Region: Hamilton
Financial & listing details
- Price per square foot: C$522/sqft
- Annual tax amount: C$2,695
- Date on market: 8/26/2026
- Inclusions: Dishwasher, Dryer, Hot Water Tank Owned, Microwave, Range Hood, Refrigerator, Stove, Washer, Ss Stove, Ss Refrigerator, Ss Dishwasher, Ss Hoodrange And Washer And Dryer.
- Electric utility on property: Yes
Price history
| Date | Event | Price |
|---|---|---|
| 8/26/2026 | Listed for sale | C$535,000C$522/sqft |
Source:  TRREB #X13713536 Report a problem TRREB #X13713536 Report a problem | ||
Public tax history
Tax history is unavailable.
Climate risks
Neighborhood: Crown Point
Nearby schools
GreatSchools rating
No schools nearby
We couldn't find any schools near this home.
Schools provided by the listing agent
- Elementary: Queen Mary & Holy Name Of Jesus
- High: Bernie Custis
Source: ITSO. This data may not be complete. We recommend contacting the local school district to confirm school assignments for this home.
- C$---- bd-- ba-- sqft173 London St N, Hamilton, ON L8H4C1Off Market
- C$459,9003 bd2 ba727 sqft35 Britannia Ave, Hamilton, ON L8H1W5For Sale

- C$--2 bd2 ba800 sqft37 Britannia Ave, Hamilton, ON L8H1W5Off Market
- C$549,9002 bd1 ba775 sqft184 London St N, Hamilton, ON L8H4C2For Sale
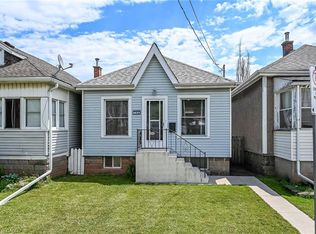
- C$399,9002 bd1 ba686 sqft23 Britannia Ave, Hamilton, ON L8H1W3For Sale
- C$460,0002 bd2 ba733 sqft164 London St N, Hamilton, ON L8H4B8Sold
- C$---- bd-- ba-- sqft28 Britannia Ave, Hamilton, ON L8H1W4Off Market
- C$480,0002 bd2 ba1.1k sqft20 Britannia Ave, Hamilton, ON L8H1W4Sold
Similar homes
- C$539,9003 bd1 ba1.2k sqft75 Barons Ave S, Hamilton, ON L8K 2Y4For Sale
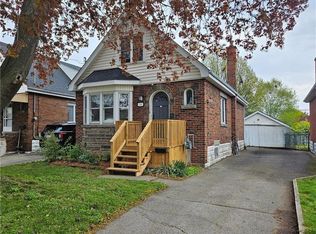 MLS ID #40857962, Robert E. De Benedetti, Salesperson, Royal LePage Macro Realty. ITSO
 - C$519,9004 bd2 ba969 sqft70 Ellis Ave, Hamilton, ON L8H 4L9For Sale
 MLS ID #40838471, John Mota, Salesperson, Keller Williams Complete Realty. ITSO
 - C$460,0001 bd2 ba700 sqft22 Alice St, Hamilton, ON L8H 4R1For Sale
 MLS ID #40858265, Anosha Maqsood, Office Manager, New Age Real Estate Group Inc.. ITSO
 - C$529,9003 bd1 ba1k sqft83 E 41st St, Hamilton, ON L8T 2Z5For Sale
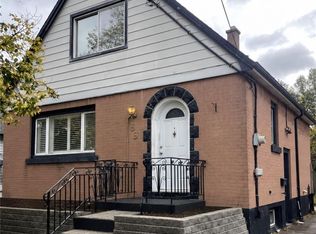 MLS ID #40857425, Tonya Kowch, Salesperson, RE/MAX Escarpment Realty Inc.. ITSO
 - C$479,0005 bd2 ba1.2k sqft689 Burgess Ave, Hamilton, ON L8H 6J2For SaleMLS ID #40858857, Lynn Fee, Salesperson, RE/MAX Escarpment Realty Inc.. ITSO
- C$549,9004 bd2 ba1.2k sqft56 Barons Ave N, Hamilton, ON L8H 5A4For SaleMLS ID #40842212, Ron Lewyckyj, Salesperson, RE/MAX Escarpment Realty Inc.. ITSO
- C$439,9003 bd2 ba1k sqft54 Edinburgh Ave, Hamilton, ON L8H 2C5For SaleMLS ID #40834476, Kimberly Ehler, Salesperson, RE/MAX Escarpment Realty Inc.. ITSO
- C$589,9004 bd2 ba1k sqft15 Duncairn Ct, Hamilton, ON L9C 6G2For SaleMLS ID #40857715, Michael St. Jean, Salesperson, Michael St. Jean Realty Inc.. ITSO
- C$479,9003 bd2 ba1.1k sqft24 Somerset Ave, Hamilton, ON L8L 2L5For SaleMLS ID #40849139, Guy Frank D'alesio, Salesperson, RE/MAX Escarpment Realty Inc.. ITSO
- C$415,0003 bd1 ba1.1k sqft61 Barnesdale Ave N, Hamilton, ON L8L 6R9For SaleMLS ID #40855933, Shelley Pritchard, Salesperson, Royal LePage Trius Realty Brokerage. ITSO
- C$574,9003 bd2 ba1k sqft57 E 31st St, Hamilton, ON L8V 3N8For SaleMLS ID #40855592, Tony Marchionda, Salesperson, Coldwell Banker Community Professionals. ITSO
- C$499,9004 bd2 ba1.1k sqft67 Cope St, Hamilton, ON L8H 5B1For SaleMLS ID #40849229, Attila Biro, Salesperson, RE/MAX Escarpment Realty Inc.. ITSO
- C$549,9003 bd2 ba1.1k sqft343 Cumberland Ave, Hamilton, ON L8M 2A4For SaleMLS ID #40834118, Sarah Flis, Salesperson, Right at Home Realty. ITSO
- C$449,9003 bd2 ba1.1k sqft125 Cavell Ave, Hamilton, ON L8L 7E6For SaleMLS ID #40827664, Ralph P. Fascione, Broker, RE/MAX Escarpment Realty Inc.. ITSO
- C$549,9504 bd2 ba1k sqft128 Hess St N, Hamilton, ON L8R 2T2For SaleMLS ID #40854337, Jill Green, Salesperson, One Percent Realty Ltd.. ITSO
- C$499,9003 bd3 ba1.3k sqft56 E 32nd St, Hamilton, ON L8V 3R6New ConstructionMLS ID #40852872, Ed Dunn Jr., Salesperson, CANFIN REALTY SERVICES INC.. ITSO
- C$674,9004 bd4 ba1.5k sqft467 Limeridge Rd W, Hamilton, ON L9C 2V7For SaleMLS ID #40858273, Anosha Maqsood, Office Manager, New Age Real Estate Group Inc.. ITSO
- C$565,0003 bd2 ba1.2k sqft118 Julian Ave, Hamilton, ON L8H 5R7For SaleMLS ID #40816118, Jess Fabrizio, Salesperson, RE/MAX Escarpment Realty Inc.. ITSO
- C$519,9005 bd2 ba1.1k sqft66 E 32nd St, Hamilton, ON L8V 3R9For SaleMLS ID #40845018, Chris Cipriani, Salesperson, RE/MAX Escarpment Realty Inc.. ITSO
- C$399,9992 bd1 ba1.2k sqft224 E 8th St, Hamilton, ON L9A 3L8For SaleMLS ID #40858221, Tomasz Skublak, Salesperson, Platinum Lion Realty Inc.. ITSO
