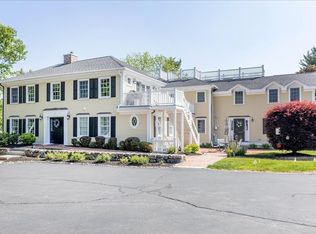
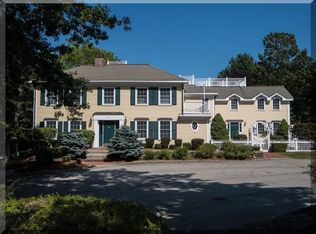
A rare find in one of Andover's most storied buildings, the beautifully renovated Kirkshire House condo offers a light-filled and character-rich home rarely found in a condo setting. Jaw-dropping vaulted ceilings and wide-plank Douglas fir floors anchor the large main living space with chandelier, warmed by a 3-sided gas fireplace and opening to a private deck with rooftop access. The kitchen amazes with its barrel-vaulted ceiling and lends luxurious functionality with stainless steel appliances, granite countertops, wine bar and beverage center, custom cabinetry, and a walk-in pantry. All three bedrooms are well-proportioned with hardwood floors and custom closets. The primary suite offers a walk-in closet, private balcony, gas fireplace and beautifully updated bath with an oversized shower and built-in cabinets. A second updated full bath includes in-unit laundry. Highlights continue with heated, two-plus car tandem garage, ample storage, a .75-acre lot with shared green space, newer roof and HVAC. Fantastic location with close proximity to West Parish Church and downtown Andover, with easy access to top-rated schools and major commuter routes.
For sale
$999,000
174 Lowell St #3, Andover, MA 01810
3beds
2,321sqft
Condominium, Townhouse
Built in 1780
0.75 Acres Lot
$990,000 Zestimate®
$430/sqft
$771/mo HOA
What's special
Light-filled and character-rich homeGranite countertopsStainless steel appliancesWalk-in pantryCustom cabinetryCustom closetsWide-plank douglas fir floors
- 18 hours
- 96
- 3
Zillow last checked:
Listing updated:
Listed by:
The Lucci Witte Team 978-733-8433,
William Raveis R.E. & Home Services 978-475-5100,
Matthew Witte 978-273-0099
Source: MLS PIN,MLS#: 73575526
Facts & features
Interior
Bedrooms & bathrooms
- Bedrooms: 3
- Bathrooms: 2
- Full bathrooms: 2
- Main level bedrooms: 1
Primary bedroom
- Features: Bathroom - Full, Walk-In Closet(s), Closet/Cabinets - Custom Built, Flooring - Hardwood, Balcony - Exterior, Cable Hookup, Chair Rail, Exterior Access, Remodeled, Beadboard
- Level: Main,Second
- Area: 306
- Dimensions: 18 x 17
Bedroom 2
- Features: Skylight, Closet, Flooring - Wood, Remodeled, Beadboard
- Level: Second
- Area: 192
- Dimensions: 16 x 12
Bedroom 3
- Features: Fireplace, Closet, Flooring - Wood, Remodeled, Beadboard
- Level: Second
- Area: 224
- Dimensions: 16 x 14
Primary bathroom
- Features: Yes
Bathroom 1
- Features: Bathroom - Full, Bathroom - Tiled With Shower Stall, Closet - Linen, Flooring - Stone/Ceramic Tile, Countertops - Stone/Granite/Solid, Remodeled
- Level: Second
- Area: 120
- Dimensions: 15 x 8
Bathroom 2
- Features: Bathroom - Full, Bathroom - Tiled With Shower Stall, Closet - Linen, Closet/Cabinets - Custom Built, Flooring - Stone/Ceramic Tile, Countertops - Stone/Granite/Solid, Remodeled
- Level: Second
- Area: 120
- Dimensions: 12 x 10
Dining room
- Features: Cathedral Ceiling(s), Flooring - Wood, Balcony / Deck, Deck - Exterior, Exterior Access, Remodeled, Lighting - Sconce, Beadboard, Decorative Molding
- Level: Second
- Area: 169
- Dimensions: 13 x 13
Family room
- Features: Cathedral Ceiling(s), Beamed Ceilings, Vaulted Ceiling(s), Flooring - Wood, Open Floorplan, Remodeled, Beadboard
- Level: Second
- Area: 266
- Dimensions: 19 x 14
Kitchen
- Features: Closet/Cabinets - Custom Built, Flooring - Wood, Dining Area, Pantry, Countertops - Stone/Granite/Solid, Cabinets - Upgraded, Deck - Exterior, Exterior Access, Open Floorplan, Recessed Lighting, Remodeled, Stainless Steel Appliances, Lighting - Pendant, Archway, Beadboard
- Level: Second
- Area: 169
- Dimensions: 13 x 13
Living room
- Features: Cathedral Ceiling(s), Beamed Ceilings, Vaulted Ceiling(s), Flooring - Wood, Balcony / Deck, Balcony - Exterior, Cable Hookup, Exterior Access, Open Floorplan, Remodeled, Beadboard
- Level: Second
- Area: 437
- Dimensions: 23 x 19
Heating
- Forced Air, Natural Gas
Cooling
- Central Air
Appliances
- Included: Range, Dishwasher, Disposal, Microwave, Refrigerator, Washer, Dryer, Wine Refrigerator
- Laundry: Laundry Closet, Electric Dryer Hookup, Washer Hookup, Second Floor, In Unit
Features
- Flooring: Wood, Tile
- Windows: Insulated Windows, Screens
- Has basement: Yes
- Number of fireplaces: 3
- Fireplace features: Family Room, Living Room, Master Bedroom
Interior area
- Total structure area: 2,321
- Total interior livable area: 2,321 sqft
- Finished area above ground: 2,321
- Finished area below ground: 0
Video & virtual tour
Property
Parking
- Total spaces: 13
- Parking features: Under, Garage Door Opener, Heated Garage, Storage, Workshop in Garage, Deeded, Off Street, Common, Guest, Paved
- Attached garage spaces: 2
- Uncovered spaces: 11
Features
- Patio & porch: Porch, Deck - Roof, Deck - Roof + Access Rights
- Exterior features: Porch, Deck - Roof, Deck - Roof + Access Rights, Balcony, Screens, Rain Gutters, Professional Landscaping
Lot
- Size: 0.75 Acres
Details
- Parcel number: M:00089 B:00013 L:00003,5118596
- Zoning: SRB
Construction
Type & style
- Home type: Townhouse
- Property subtype: Condominium, Townhouse
Materials
- Frame
- Roof: Shingle,Rubber
Condition
- Year built: 1780
- Major remodel year: 2020
Utilities & green energy
- Electric: Circuit Breakers
- Sewer: Public Sewer
- Water: Public
- Utilities for property: for Electric Dryer, Washer Hookup
Community & HOA
Community
- Features: Public Transportation, Shopping, Park, Walk/Jog Trails, Stable(s), Golf, Medical Facility, Bike Path, Conservation Area, Highway Access, House of Worship, Private School, Public School, T-Station, University
HOA
- Amenities included: Storage
- Services included: Water, Sewer, Insurance, Maintenance Grounds, Snow Removal, Reserve Funds
- HOA fee: $771 monthly
Location
- Region: Andover
Financial & listing details
- Price per square foot: $430/sqft
- Tax assessed value: $912,400
- Annual tax amount: $11,396
- Date on market: 9/10/2026
- Exclusions: Personal Property. Please See Inclusion/Exclusion Form.
Estimated market value
$990,000
$941,000 - $1.04M
$4,480/mo
Price history
| Date | Event | Price |
|---|---|---|
| 9/10/2026 | Listed for sale | $999,000$430/sqft |
Source: MLS PIN #73575526 Report a problem | ||
Public tax history
| Year | Property taxes | Tax assessment |
|---|---|---|
| 2025 | $10,934 | $848,900 |
| 2024 | $10,934 +0.6% | $848,900 +6.7% |
| 2023 | $10,868 | $795,600 |
| 2022 | $10,868 | $795,600 |
| 2021 | -- | -- |
Find assessor info on the county website
Monthly payment
Est. payment
Payment breakdown
Explore the cost of this home by adjusting the details. Changes won't be saved.Climate risks
Neighborhood: 01810
Nearby schools
Schools provided by the listing agent
- Elementary: West Elementary School
- Middle: Andover West Middle School
- High: Andover High School
Source: MLS PIN. This data may not be complete. We recommend contacting the local school district to confirm school assignments for this home.
Similar homes
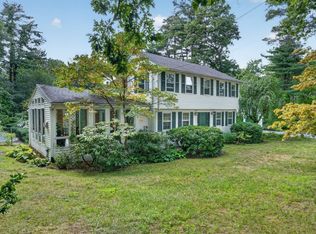
- $995,0003 bd3 ba2.4k sqft31 Brown St, Andover, MA 01810For Sale
 MLS ID #73571793, The Carroll Group, RE/MAX Partners. MLS PIN
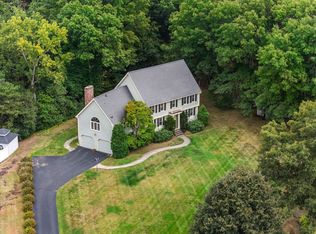
 - $1,050,0004 bd3 ba2.6k sqft19 Noel Rd, Andover, MA 01810For Sale
 MLS ID #73575528, Gretchen Papineau, Coldwell Banker Realty - Andovers/Readings Regional. MLS PIN
 - $1,099,0003 bd3 ba2.8k sqft27 Algonquin Ave, Andover, MA 01810For Sale
 MLS ID #73573466, The Carroll Group, RE/MAX Partners. MLS PIN
 - $1,025,0003 bd3 ba2.3k sqftTaylor Cove, Andover, MA 01810For Sale
 MLS ID #73575650, Maureen Howe, ERA Key Realty Services. MLS PIN
