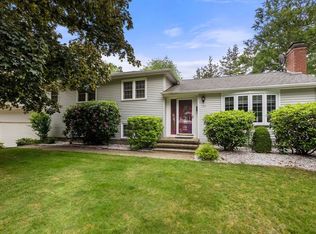
Located in a desirable neighborhood, this home offers convenience and accessibility to nearby amenities such as schools, shopping centers, parks, and transportation. With it's attractive features, including the fenced-in yard, finished lower level, and well-designed living spaces, this 3-bedroom, 1.5-bathroom raised ranch is an exceptional opportunity for those seeking a comfortable and inviting home. Downstairs, you'll discover a finished lower level that adds versatility to this already impressive home. This space can be used as a family room, gym, home office, or even a rec. room, depending on your needs and preferences. It adds valuable square footage to the property, providing additional living space for all to enjoy. Whether it's hosting barbecues, playing with pets, or enjoying some fresh air, this yard offers endless possibilities. New roof 2020 (APO) and newly remodeled full bathroom accessible thru hallway and primary suite. Don't miss the chance to make it yours today!
Sold for $390,000
Street View
$390,000
174 Meadowlark Dr, Longmeadow, MA 01106
3beds
2,128sqft
Single Family Residence
Built in 1964
0.35 Acres Lot
$453,800 Zestimate®
$183/sqft
$3,216 Estimated rent
Home value
$453,800
$431,000 - $476,000
$3,216/mo
Zestimate® history
Owner options
List your home for rent
$3,216/mo
Rent Zestimate®
Find your next renter with Zillow Rental Manager. Plus, with online applications, you can quickly screen prospective tenants – for free.
$3,216/mo
Rent Zestimate®
Refinance and save
$2,553/mo
Est. payment
Refinancing to a lower rate could help reduce your monthly payments and save thousands over the life of the loan.
$2,553/mo
Est. payment
Explore your selling options
Work with a Zillow partner agent
Leverage their expertise and Zillow's premium Showcase listings to get your home seen by more buyers.
Get startedList with your own agent
Get your home in front of millions of buyers by listing it on Zillow.
Learn how to do itSell it yourself
Take full control of how buyers see your home on Zillow by listing For Sale by Owner (FSBO).
List your homeWhat's special
Fenced-in yardWell-designed living spacesShopping centersPrimary suite
Zillow last checked:
Listing updated:
Listed by:
The Home Team Advantage 413-636-6945,
Coldwell Banker Realty - Western MA 413-567-8931,
Susan Drumm 413-636-6945
Bought with:
The Generation Group
Coldwell Banker Realty - Western MA
Source: MLS PIN,MLS#: 73125932
Facts & features
Interior
Bedrooms & bathrooms
- Bedrooms: 3
- Bathrooms: 2
- Full bathrooms: 1
- 1/2 bathrooms: 1
Primary bedroom
- Features: Closet, Flooring - Engineered Hardwood
- Level: First
Bedroom 2
- Features: Closet, Flooring - Engineered Hardwood
- Level: First
Bedroom 3
- Features: Closet, Flooring - Engineered Hardwood
- Level: First
Primary bathroom
- Features: Yes
Bathroom 1
- Features: Bathroom - Full, Bathroom - With Tub & Shower
- Level: First
Bathroom 2
- Features: Bathroom - Half, Flooring - Stone/Ceramic Tile, Remodeled
- Level: Basement
Dining room
- Features: Flooring - Engineered Hardwood
- Level: First
Family room
- Features: Flooring - Laminate
- Level: Basement
Kitchen
- Features: Flooring - Stone/Ceramic Tile
- Level: First
Living room
- Features: Window(s) - Picture, Recessed Lighting, Flooring - Engineered Hardwood
- Level: First
Heating
- Natural Gas
Cooling
- Central Air
Appliances
- Included: Gas Water Heater, Range, Dishwasher, Refrigerator, Washer, Range Hood
- Laundry: In Basement, Washer Hookup
Features
- Flooring: Tile, Laminate, Engineered Hardwood
- Basement: Partial,Finished,Walk-Out Access
- Number of fireplaces: 2
- Fireplace features: Family Room, Living Room
Interior area
- Total structure area: 2,128
- Total interior livable area: 2,128 sqft
Property
Parking
- Total spaces: 3
- Parking features: Attached, Paved Drive, Off Street, Paved
- Attached garage spaces: 1
- Uncovered spaces: 2
Accessibility
- Accessibility features: No
Features
- Patio & porch: Covered
- Exterior features: Covered Patio/Deck, Fenced Yard
- Fencing: Fenced/Enclosed,Fenced
Lot
- Size: 0.35 Acres
- Features: Level
Details
- Parcel number: 2546036
- Zoning: RA1
Construction
Type & style
- Home type: SingleFamily
- Architectural style: Raised Ranch
- Property subtype: Single Family Residence
Materials
- Frame
- Foundation: Concrete Perimeter
- Roof: Shingle
Condition
- Year built: 1964
Utilities & green energy
- Electric: Circuit Breakers
- Sewer: Public Sewer
- Water: Public
- Utilities for property: for Electric Range, Washer Hookup
Community & HOA
Community
- Features: Golf, Public School
HOA
- Has HOA: No
Location
- Region: Longmeadow
Financial & listing details
- Price per square foot: $183/sqft
- Tax assessed value: $340,800
- Annual tax amount: $7,811
- Date on market: 12/26/2025
Price history
| Date | Event | Price |
|---|---|---|
| 8/25/2023 | Sold | $390,000+1.6%$183/sqft |
Source: MLS PIN #73125932 Report a problem | ||
| 7/16/2023 | Contingent | $384,000$180/sqft |
Source: MLS PIN #73125932 Report a problem | ||
| 7/12/2023 | Price change | $384,000-3.8%$180/sqft |
Source: MLS PIN #73125932 Report a problem | ||
| 6/29/2023 | Listed for sale | $399,000+53.5%$188/sqft |
Source: MLS PIN #73125932 Report a problem | ||
| 5/31/2013 | Sold | $260,000-3.7%$122/sqft |
Source: Public Record Report a problem | ||
| 4/3/2013 | Listed for sale | $269,900+17.3%$127/sqft |
Source: Carnevale Real Estate #71502062 Report a problem | ||
| 4/7/2006 | Sold | $230,000+21.1%$108/sqft |
Source: Public Record Report a problem | ||
| 7/1/2002 | Sold | $190,000+11.1%$89/sqft |
Source: Public Record Report a problem | ||
| 5/24/1999 | Sold | $171,000$80/sqft |
Source: Public Record Report a problem | ||
Public tax history
| Year | Property taxes | Tax assessment |
|---|---|---|
| 2025 | $7,430 +2.1% | $351,800 |
| 2024 | $7,275 -6.9% | $351,800 +3.2% |
| 2023 | $7,811 +7.2% | $340,800 +15.2% |
| 2022 | $7,289 +7.8% | $295,800 +8.3% |
| 2021 | $6,759 -0.6% | $273,200 +0.9% |
| 2020 | $6,802 +6.2% | $270,800 +1.8% |
| 2019 | $6,406 +7.6% | $265,900 +8.8% |
| 2018 | $5,951 +3.2% | $244,500 |
| 2017 | $5,765 +4.2% | $244,500 +7.6% |
| 2016 | $5,530 +3.7% | $227,300 +0.7% |
| 2015 | $5,331 +34% | $225,700 +3.7% |
| 2014 | $3,978 -19.9% | $217,600 -5.7% |
| 2013 | $4,969 +6.9% | $230,700 -2.3% |
| 2012 | $4,648 +0.7% | $236,200 -4.1% |
| 2011 | $4,616 +4.8% | $246,200 +2.2% |
| 2010 | $4,405 +1% | $241,000 -5.5% |
| 2009 | $4,363 +1.3% | $255,000 +0.4% |
| 2008 | $4,306 +9.2% | $253,900 |
| 2007 | $3,943 +1.8% | $253,900 |
| 2006 | $3,875 +8.7% | $253,900 +21.9% |
| 2005 | $3,566 +1.8% | $208,300 +12.4% |
| 2004 | $3,502 +4.8% | $185,400 |
| 2003 | $3,343 +1.3% | $185,400 +13.2% |
| 2002 | $3,301 | $163,800 |
Find assessor info on the county website
Neighborhood: 01106
Nearby homes
- $465,0003 bd2 ba1.7k sqft162 Meadowlark Dr, Longmeadow, MA 01106Off Market
- $490,0003 bd2 ba2.6k sqft186 Meadowlark Dr, Longmeadow, MA 01106Sold
- $526,3003 bd2 ba1.6k sqft167 Kenmore Dr, Longmeadow, MA 01106Off Market
- $436,9003 bd2 ba1.4k sqft177 Kenmore Dr, Longmeadow, MA 01106Off Market
- $501,4003 bd2 ba1.2k sqft175 Meadowlark Dr, Longmeadow, MA 01106Off Market
- $420,5003 bd2 ba1.1k sqft161 Meadowlark Dr, Longmeadow, MA 01106Off Market
- $444,1003 bd2 ba1.2k sqft155 Kenmore Dr, Longmeadow, MA 01106Off Market
- $469,9003 bd1 ba2k sqft185 Meadowlark Dr, Longmeadow, MA 01106Off Market
Nearby schools
GreatSchools rating
- 6/10Wolf Swamp Road Elementary SchoolGrades: PK-5Distance: 0.3 mi
- 8/10Glenbrook Middle SchoolGrades: 6-8Distance: 0.3 mi
- 8/10Longmeadow High SchoolGrades: 9-12Distance: 0.9 mi
Schools provided by the listing agent
- Elementary: Wolf Swamp
- Middle: Glenbrook
- High: Lhs
Source: MLS PIN. This data may not be complete. We recommend contacting the local school district to confirm school assignments for this home.


Get pre-qualified for a loan
At Zillow Home Loans, we can pre-qualify you in as little as 5 minutes with no impact to your credit score.An equal housing lender. NMLS #10287.
Sell for more on Zillow
Get a Zillow Showcase℠ listing at no additional cost and you could sell for .
$453,800
2% more
+$9,076
With Zillow Showcase(estimated)
$462,876
- Massachusetts
- Hampden County
- Longmeadow
- 01106
- 174 Meadowlark Dr
Nearby cities
Nearby zip codes
Other Longmeadow Topics
