Skip main navigation
Pending
  • $714,000

    174 Mooney Rd, Woodstock, GA 30188

    3beds
    2,318sqft
    : 
    $4,757/mo
    Get pre-qualified
    Single Family Residence, Residential
    Built in 2026
    6,534 Square Feet Lot
    $650,300 Zestimate®
    $308/sqft
    $248/mo HOA

    What's special

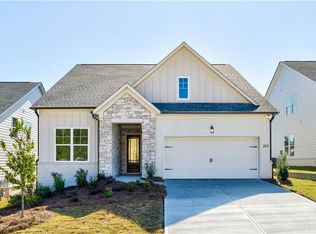
    This Toll Brothers Allatoona Elite French Country offers a stunning ranch layout complemented by a bonus space upstairs. The upper level includes a third bedroom and bathroom, along with a spacious loft area—perfect for guests, a home office, or extra living space. Inside, the home boasts impressive 10-foot ceilings and 8-foot doors, creating an open, airy feel throughout. The abundance of windows allows natural light to pour in, enhancing the sense of space. This home is in framing and is scheduled to be complete in July. One of the standout features is the back covered porch, which promises to be one of your favorite places to relax and unwind. The design team has selected a beautiful color palette that highlights the natural beauty of the home, blending seamlessly with the surroundings. The kitchen is equipped with top-of-the-line stainless steel KitchenAid appliances, and the 9-foot island overlooks the great room, making it the perfect space for cooking and entertaining. Additionally, there’s an office with French doors, a walk-in pantry, and a laundry room with a sink, providing both style and practicality. In terms of extras, you’ll appreciate the built-in bookshelf next to the fireplace, the tankless hot water heater, programmable thermostats, and the irrigation system—all thoughtfully integrated into the design. The small details throughout this home are truly worth exploring. This home is in framing and projected to be completed by June. The Vista Ridge community offers fantastic amenities, including a pool, clubhouse, outdoor lounge area, playground, nature trail, and pickleball courts. The location is just minutes away from downtown Woodstock and the Crabapple area, making it a convenient spot for shopping, dining, and entertainment. Closing cost assistance is available through the preferred lender. Be sure to visit and tour the model home, which showcases this same design. It’s an opportunity to see the home’s charm firsthand.
    156 days
    |
    26
    |
    0
    |

    Zillow last checked:

    Listing updated:

    Listed by:

    Rachel Broach,

    Toll Brothers Real Estate Inc. 678-404-5125

    Source: FMLS GA,MLS#: 7727575MLS Logo

      Facts & features

      Interior

      Bedrooms & bathrooms
      • Bedrooms: 3
      • Bathrooms: 3
      • Full bathrooms: 3
      • Main level bathrooms: 2
      • Main level bedrooms: 2
      Rooms
      • Room types: Loft, Office
      Primary bedroom
      • Features: Master on Main
      • Level: Master on Main
      Bedroom
      • Features: Master on Main
      Primary bathroom
      • Features: Double Vanity, Shower Only
      Dining room
      • Features: Open Concept
      Kitchen
      • Features: Breakfast Bar, Breakfast Room, Pantry Walk-In, View to Family Room
      Heating
      • Central, Forced Air
      Cooling
      • Ceiling Fan(s), Central Air
      Appliances
      • Included: Dishwasher, Disposal, Double Oven, Gas Cooktop, Microwave
      • Laundry: In Hall, Laundry Room, Main Level
      Features
      • Double Vanity, Entrance Foyer, High Ceilings 9 ft Upper, High Ceilings 10 ft Main, Recessed Lighting, Walk-In Closet(s)
      • Flooring: Carpet, Hardwood
      • Windows: Insulated Windows
      • Basement: None
      • Number of fireplaces: 1
      • Fireplace features: Gas Log
      • Common walls with other units/homes: No Common Walls
      Interior area
      • Total structure area: 2,318
      • Total interior livable area: 2,318 sqft
      Video & virtual tour

      Property

      Parking
      • Total spaces: 2
      • Parking features: Garage, Garage Faces Front
      • Garage spaces: 2
      Accessibility
      • Accessibility features: None
      Features
      • Levels: One and One Half
      • Stories: 1
      • Patio & porch: Covered
      • Exterior features: Rain Gutters
      • Pool features: None
      • Spa features: None
      • Fencing: None
      • Has view: Yes
      • View description: Neighborhood
      • Waterfront features: None
      • Body of water: None
      Lot
      • Size: 6,534 Square Feet
      • Features: Back Yard, Open Lot
      Details
      • Additional structures: None
      • Parcel number: 15N29E077
      • Other equipment: Irrigation Equipment
      • Horse amenities: None

      Construction

      Type & style
      • Home type: SingleFamily
      • Architectural style: Craftsman
      • Property subtype: Single Family Residence, Residential
      Materials
      • Blown-In Insulation, Brick Front, Cement Siding
      • Foundation: Slab
      • Roof: Composition
      Condition
      • New Construction
      • New construction: Yes
      • Year built: 2026
      Details
      • Warranty included: Yes

      Utilities & green energy

      • Electric: 110 Volts
      • Sewer: Public Sewer
      • Water: Public
      • Utilities for property: Cable Available, Electricity Available, Natural Gas Available, Sewer Available, Underground Utilities, Water Available
      Green energy
      • Energy efficient items: None
      • Energy generation: None

      Community & HOA

      Community
      • Features: Clubhouse, Homeowners Assoc, Meeting Room, Near Schools, Pickleball, Playground, Pool, Sidewalks, Street Lights
      • Security: Smoke Detector(s)
      • Subdivision: Vista Ridge
      HOA
      • Has HOA: Yes
      • Services included: Maintenance Grounds, Swim
      • HOA fee: $248 monthly
      Location
      • Region: Woodstock

      Financial & listing details

      • Price per square foot: $308/sqft
      • Tax assessed value: $160,000
      • Annual tax amount: $1,447
      • Date on market: 3/2/2026
      • Cumulative days on market: 39 days
      • Electric utility on property: Yes
      • Road surface type: Asphalt

        Estimated market value

        $650,300

        $618,000 - $683,000

        $3,219/mo

        Price history

        DateEventPrice
        3/15/2026Pending sale$714,000-0.7%$308/sqft
        Source: FMLS GA #7727575 Report a problem
        3/6/2026Price change$719,000+0.7%$310/sqft
        Source: Toll Brothers Inc. Report a problem
        3/3/2026Listed for sale$714,000$308/sqft
        Source: FMLS GA #7727575 Report a problem

        Public tax history

        YearProperty taxesTax assessment
        2025$1,819 $64,000
        Find assessor info on the county website

        Monthly payment

        Est. payment

        Payment breakdown

        Explore the cost of this home by adjusting the details. Changes won't be saved.
        All calculations are estimates and provided by Zillow, Inc. for informational purposes only. Actual amounts may vary.
        HOA fees may include property taxes on listings classified as Co-Ops. Contact the listing agent and/or owner for fee details.
        Mortgage interest rates are dependent on a number of factors, including credit score, down payment, and repayment length. Interest rate data provided by Zillow Group Marketplace, Inc. as of 1/1/1970 from various mortgage lenders with which we have lead or other similar arrangements; the Estimated Payment is an average of those rates.
        See how much you could borrow to make a competitive offer.

        Climate risks

        Neighborhood: 30188

        Getting around

        9 / 100
        Car-Dependent
        13 / 100
        Somewhat Bikeable

        Nearby schools

        GreatSchools rating
        Schools provided by the listing agent
        • Elementary: Arnold Mill
        • Middle: Mill Creek
        • High: River Ridge

        Source: FMLS GA. This data may not be complete. We recommend contacting the local school district to confirm school assignments for this home.

        A local agent can set up tours, give advice and negotiate with sellers.

        Browse local experts

        Similar homes