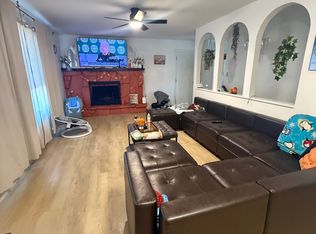
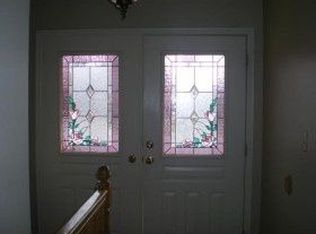
Originally built in 1975 on a 1/3 acre lot by the present owner, the home size was tripled in 1995, with constant improvements since. This home has a 1,000 sq ft legal, two bedroom, accessory apartment with a separate outside entrance which can be kept separate, or opened as part of the main home through an inside connecting door. There is a three door, three car, garage below the apartment with one bay separated for use by the apartment. For the main home, there is a front redwood deck with wisteria growing on a lattice covering. A rear redwood deck has a SunSetter electric awning. The home is on three levels totaling about 9,000 sq ft. There is a sloped drive around to the basement and the back yard. 1,300 sq ft of basement is finished with three bedrooms, full bath with jetted tub, mini kitchen/laundry room, family room with wood burning stove, and a rear outside entrance. An additional 1,500 sq ft of basement is unfinished with double doors opening to the driveway access, and an additional single doorway. The main level has the old garage converted into a 600 sq ft disability accessible office area with a two story south facing solarium, and a small entryway to the front redwood deck. The main level had a wood burning fireplace which has been replaced by a gas fireplace. Also on the main level is a large family/dining room, a kitchen with counter seating, three bedrooms, and 2 1/2 baths. The upper level has a 600 sq ft master bedroom above the office, with a full bath with shower and sit down tub, and a walk-in closet. There is also a large 500 sq ft craft, sewing, and play room with full windows looking to the mountains on the north and east. The home has full solar roof panels to provide all or most of the electrical requirements for the year (including power to recharge our Tesla), with net-metering from RMP, a backup natural gas generator, and a 3kw battery backup. The yard borders with five neighbors: four have vinyl fencing and one a cinder block wall. In our yard is a large 16' x 20' "temporary" storage shed, sandbox with playground apparatus, and a garden area with redwood grow boxes. A sprinkler system waters the lawn and drip irrigation the garden and planting areas. The City Park is 1/2 block away with a new All-Abilities Playground area. The main living room area and kitchen were repainted and the living room and dining rooms were re-carpeted in 2021.
This property is not currently displayed as for sale or rent on Zillow. This may be different from what's on other websites or public sources.