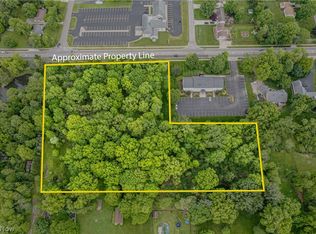
Look no further , your all-Brick & Cedar Home on Private Wooded Lot | Zoned Residential & Commercial awaits you
Tucked back on a gorgeous wooded lot in the highly desirable Canfield School District, this one-of-a-kind 4-bedroom, 4-bath home offers exceptional privacy and the rare benefit of being zoned for both residential and commercial use. Perfectly blending character, comfort, and modern updates, this home is ideal for a family, home-based business, or professional practice.
Each spacious bedroom features a large walk-in closet and built-in storage or dressers. The expansive primary suite includes an en suite bath and a bonus room—perfect for a private office, workout space, or nursery.
The open-concept layout centers around a large great room and kitchen, joined by a striking open four-sided fireplace that adds warmth and charm. The all-cedar Florida room, complete with its own dedicated HVAC system, offers year-round comfort and opens to a large deck overlooking the peaceful, tree-lined backyard—perfect for entertaining or quiet evenings.
The oversized two-car garage features three doors, including a separate entry for lawn care access. An expansive driveway offers additional parking, and there’s convenient entry from the garage to the finished basement.
Recent updates include fully renovated bathrooms with granite countertops and elegant tile finishes, a high-efficiency furnace system (2.5 total) , 2019 hot water tank, and a roof that’s only seven years old. Remodeled deck 2023. New electrical/plumbing. Freshly painted 2025. Additional features include a security system, irrigation system, whole-home water filtration, and central vacuum. Thoughtful design and quality craftsmanship ensure ample storage throughout all levels of the home.
With its unique beautiful setting, and extensive list of features and upgrades, this property is a rare and valuable find—offering the perfect combination of privacy, convenience, and potential.
Closed
$526,500
174 N Broad St, Canfield, OH 44406
4beds
5,447sqft
Single Family Residence
Built in 1992
0.8 Acres Lot
$570,300 Zestimate®
$97/sqft
$5,828 Estimated rent
Home value
$570,300
$490,000 - $662,000
$5,828/mo
Zestimate® history
Owner options
List your home for rent
$5,828/mo
Rent Zestimate®
Find your next renter with Zillow Rental Manager. Plus, with online applications, you can quickly screen prospective tenants – for free.
$5,828/mo
Rent Zestimate®
Refinance and save
$3,477/mo
Est. payment
Refinancing to a lower rate could help reduce your monthly payments and save thousands over the life of the loan.
$3,477/mo
Est. payment
Explore your selling options
Work with a Zillow partner agent
Leverage their expertise and Zillow's premium Showcase listings to get your home seen by more buyers.
Get startedList with your own agent
Get your home in front of millions of buyers by listing it on Zillow.
Learn how to do itSell it yourself
Take full control of how buyers see your home on Zillow by listing For Sale by Owner (FSBO).
List your homeWhat's special
All-brick and cedar homeSpacious bedroomBeautiful settingIrrigation systemOpen-concept layoutFinished basementWhole-home water filtration
Zillow last checked:
Listing updated:
Listed by:
Marcus A Agee marcusagee@kw.com330-502-0194,
Keller Williams Chervenic Rlty,
Nicole L Kosco 330-507-3845,
Keller Williams Chervenic Rlty
Bought with:
Lisa Goclano, 2016004356
Burgan Real Estate
Source: MLS Now,MLS#: 5112467 Originating MLS: Youngstown Columbiana Association of REALTORS
Originating MLS: Youngstown Columbiana Association of REALTORSFacts & features
Interior
Bedrooms & bathrooms
- Bedrooms: 4
- Bathrooms: 4
- Full bathrooms: 3
- 1/2 bathrooms: 1
- Main level bathrooms: 1
Primary bedroom
- Features: Window Treatments
- Level: Second
- Dimensions: 20.00 x 16.00
Bedroom
- Features: Window Treatments
- Level: Second
- Dimensions: 15.00 x 14.00
Bedroom
- Features: Window Treatments
- Level: Second
- Dimensions: 20.00 x 13.00
Bedroom
- Features: Window Treatments
- Level: Second
- Dimensions: 17.00 x 16.00
Bonus room
- Level: Second
Dining room
- Description: Flooring: Wood
- Features: Window Treatments
- Level: First
- Dimensions: 14.00 x 11.00
Great room
- Description: Flooring: Wood
- Features: Fireplace, Window Treatments
- Level: First
- Dimensions: 20.00 x 18.00
Kitchen
- Description: Flooring: Wood
- Features: Window Treatments
- Level: First
- Dimensions: 18.00 x 13.00
Laundry
- Level: First
Office
- Features: Window Treatments
- Level: First
- Dimensions: 19.00 x 13.00
Heating
- Forced Air, Gas
Cooling
- Central Air
Features
- Basement: Finished
- Number of fireplaces: 1
Interior area
- Total structure area: 5,447
- Total interior livable area: 5,447 sqft
- Finished area above ground: 3,668
- Finished area below ground: 1,779
Property
Parking
- Total spaces: 2
- Parking features: Attached, Drain, Direct Access, Electricity, Garage, Garage Door Opener, Heated Garage, Paved, Garage Faces Side, Water Available
- Attached garage spaces: 2
Accessibility
- Accessibility features: None
Features
- Levels: Three Or More,Two
- Stories: 2
- Patio & porch: Deck
- Has private pool: Yes
- Has view: Yes
- View description: Trees/Woods
Lot
- Size: 0.8 Acres
- Dimensions: 125 x 305
- Features: Irregular Lot
Details
- Parcel number: 280110098.000
Construction
Type & style
- Home type: SingleFamily
- Architectural style: Colonial
- Property subtype: Single Family Residence
Materials
- Brick, Cedar
- Roof: Asphalt,Fiberglass
Condition
- Year built: 1992
Utilities & green energy
- Sewer: Public Sewer
- Water: Public
Community & HOA
Community
- Features: Public Transportation
- Subdivision: Canfield Estates 01 Rep
HOA
- Has HOA: No
Location
- Region: Canfield
Financial & listing details
- Price per square foot: $97/sqft
- Tax assessed value: $369,460
- Annual tax amount: $5,569
- Date on market: 4/7/2025
- Cumulative days on market: 101 days
Price history
| Date | Event | Price |
|---|---|---|
| 7/17/2025 | Sold | $526,500-7.5%$97/sqft |
Source:  MLS Now #5112467 Report a problem MLS Now #5112467 Report a problem | ||
| 6/21/2025 | Contingent | $569,000$104/sqft |
Source: MLS Now #5112467 Report a problem | ||
| 5/29/2025 | Price change | $569,000-5.2%$104/sqft |
Source: MLS Now #5112467 Report a problem | ||
| 5/13/2025 | Price change | $599,900-6.3%$110/sqft |
Source: MLS Now #5112467 Report a problem | ||
| 5/3/2025 | Price change | $639,900-2.3%$117/sqft |
Source: MLS Now #5112467 Report a problem | ||
| 4/23/2025 | Price change | $654,900-2.2%$120/sqft |
Source: MLS Now #5112467 Report a problem | ||
| 4/7/2025 | Listed for sale | $669,900+67.5%$123/sqft |
Source: MLS Now #5112467 Report a problem | ||
| 11/21/2023 | Sold | $400,000-10.9%$73/sqft |
Source: MLS Now #4486739 Report a problem | ||
| 11/16/2023 | Pending sale | $449,000$82/sqft |
Source: MLS Now #4486739 Report a problem | ||
| 11/4/2023 | Contingent | $449,000$82/sqft |
Source: MLS Now #4486739 Report a problem | ||
| 10/15/2023 | Price change | $449,000-7.4%$82/sqft |
Source: MLS Now #4486739 Report a problem | ||
| 10/8/2023 | Listed for sale | $485,000+21.6%$89/sqft |
Source: MLS Now #4486739 Report a problem | ||
| 6/27/2022 | Listing removed | -- |
Source: Zillow Rental Manager Report a problem | ||
| 6/21/2022 | Listed for rent | $2,500 |
Source: Zillow Rental Manager Report a problem | ||
| 3/1/2013 | Listing removed | $399,000$73/sqft |
Source: Vflyer Homes #3376602 Report a problem | ||
| 1/25/2013 | Listed for sale | $399,000-0.2%$73/sqft |
Source: Vflyer Homes #3376602 Report a problem | ||
| 6/1/2008 | Listing removed | $399,900$73/sqft |
Source: Showcase Technologies #1516875 Report a problem | ||
| 5/21/2008 | Listed for sale | $399,900+25%$73/sqft |
Source: Showcase Technologies #1516875 Report a problem | ||
| 4/5/2004 | Sold | $320,000$59/sqft |
Source: Public Record Report a problem | ||
Public tax history
| Year | Property taxes | Tax assessment |
|---|---|---|
| 2025 | $5,571 0% | $129,310 |
| 2024 | $5,572 -0.5% | $129,310 |
| 2023 | $5,600 -16.6% | $129,310 +4.8% |
| 2022 | $6,713 +3% | $123,410 |
| 2021 | $6,518 -0.4% | $123,410 |
| 2020 | $6,545 +11.7% | $123,410 +23% |
| 2019 | $5,857 +0.9% | $100,330 |
| 2018 | $5,806 +0.3% | $100,330 |
| 2017 | $5,787 +6.1% | $100,330 +4.3% |
| 2016 | $5,454 -0.4% | $96,180 |
| 2015 | $5,475 +4.6% | $96,180 |
| 2014 | $5,235 +3.8% | $96,180 |
| 2013 | $5,045 +12.7% | $96,180 |
| 2012 | $4,478 -1.9% | $96,180 |
| 2011 | $4,564 -16.2% | $96,180 -16.4% |
| 2010 | $5,447 +5% | $114,980 +1.1% |
| 2009 | $5,188 -0.2% | $113,720 |
| 2008 | $5,198 -0.4% | $113,720 |
| 2007 | $5,217 +2.6% | $113,720 |
| 2006 | $5,084 -19.4% | $113,720 -16.8% |
| 2005 | $6,308 -41.3% | $136,710 |
| 2003 | $10,752 -0.3% | -- |
| 2002 | $10,780 +7.8% | -- |
| 2001 | $10,000 +3.2% | -- |
| 2000 | $9,694 | -- |
Find assessor info on the county website
Neighborhood: 44406
Nearby homes
- $491,5004 bd2 ba2.1k sqft162 N Broad St, Canfield, OH 44406Off Market
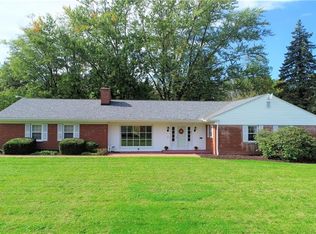
- $450,0006.03 Acres196 N Broad St, Canfield, OH 44406Lot/Land
- $383,7003 bd3 ba2.4k sqft2 Brookpark Dr, Canfield, OH 44406Off Market
- $15,000-- sqftYoungstown Salem Rd, Canfield, OH 44406Pending

- $235,6002 bd2 ba1.6k sqft6 Neff Dr, Canfield, OH 44406Off Market
- $325,5004 bd3 ba2.4k sqft171 Glenview Rd, Canfield, OH 44406Off Market
- $294,6003 bd3 ba1.9k sqft5 Skyline Ave, Canfield, OH 44406Off Market
- $271,0003 bd2 ba1.9k sqft181 Glenview Rd, Canfield, OH 44406Off Market
Nearby schools
GreatSchools rating
- 8/10Canfield Village Middle SchoolGrades: 5-8Distance: 0.4 mi
- 8/10Canfield High SchoolGrades: 9-12Distance: 0.7 mi
- 10/10C H Campbell Elementary SchoolGrades: K-4Distance: 0.7 mi
Schools provided by the listing agent
- District: Canfield LSD - 5004
Source: MLS Now. This data may not be complete. We recommend contacting the local school district to confirm school assignments for this home.
Get a cash offer in 3 minutes
Find out how much your home could sell for in as little as 3 minutes with a no-obligation cash offer.
Estimated market value
$570,300
Get a cash offer in 3 minutes
Find out how much your home could sell for in as little as 3 minutes with a no-obligation cash offer.
Estimated market value
$570,300
- Ohio
- Mahoning County
- Canfield
- 44406
- 174 N Broad St
Nearby cities
Nearby zip codes
Other Canfield Topics
