Perched atop the prestigious Missionary Ridge, this extraordinary estate offers an unparalleled combination of luxury, privacy, and breathtaking panoramic views. Set on approximately 5 acres, the property showcases stunning vistas of both downtown Chattanooga and East Brainerd, creating a spectacular backdrop from sunrise to sunset.
Designed for both elegant entertaining and comfortable everyday living, this spacious home features five generously sized bedrooms and five-and-a-half bathrooms. The impressive floor plan includes a grand dining room perfect for hosting memorable gatherings, an expansive living room filled with natural light, and thoughtfully designed living spaces throughout.
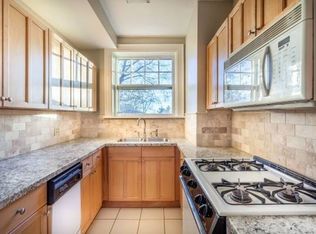
At the heart of the home is a beautiful kitchen featuring granite countertops, abundant cabinetry, and generous workspace for preparing meals and entertaining. Just off the kitchen, a spacious sunroom provides the perfect place to enjoy your morning coffee, unwind with a good book, or take in the stunning views year-round while filling the home with natural light.
The grand primary suite serves as a luxurious private retreat, offering generous space and comfort. The spa-inspired primary bathroom features heated floors for year-round warmth and comfort, along with an expansive walk-in shower designed to create a relaxing, resort-like experience. Every detail has been thoughtfully crafted to provide a peaceful sanctuary at the end of the day.
Above the garage, you'll find separate living quarters that provide exceptional flexibility for guests, extended family, a private home office, an au pair suite, or Airbnb possibility.
One of the property's most exceptional features is its expansive acreage, which includes additional lots located across the street. These lots help preserve the home's spectacular downtown Chattanooga views. Owning this additional land offers a rare opportunity to protect the surrounding landscape and enjoy the confidence that your remarkable vistas will remain a defining feature of the property for years to come.
Surrounded by mature landscaping and peaceful acreage, this Missionary Ridge retreat offers the rare opportunity to enjoy estate-style living just minutes from the conveniences of downtown Chattanooga. Whether you're taking in the incredible views, entertaining on a grand scale, or simply enjoying the serenity of your private surroundings, this remarkable property delivers an exceptional lifestyle in one of Chattanooga's most sought-after locations.
Sold for $1,791,000
$1,791,000
174 N Crest Rd, Chattanooga, TN 37404
5beds
5,942sqft
Single Family Residence
Built in 1955
5 Acres Lot
$1,791,500 Zestimate®
$301/sqft
$3,672 Estimated rent
Home value
$1,791,500
$1.70M - $1.88M
$3,672/mo
Zestimate® history
Owner options
List your home for rent
$3,672/mo
Rent Zestimate®
Find your next renter with Zillow Rental Manager. Plus, with online applications, you can quickly screen prospective tenants – for free.
$3,672/mo
Rent Zestimate®
Refinance and save
$10,860/mo
Est. payment
Refinancing to a lower rate could help reduce your monthly payments and save thousands over the life of the loan.
$10,860/mo
Est. payment
Explore your selling options
Work with a Zillow partner agent
Leverage their expertise and Zillow's premium Showcase listings to get your home seen by more buyers.
Get startedList with your own agent
Get your home in front of millions of buyers by listing it on Zillow.
Learn how to do itSell it yourself
Take full control of how buyers see your home on Zillow by listing For Sale by Owner (FSBO).
List your homeWhat's special
Spacious homeBreathtaking panoramic viewsFive generously sized bedroomsFive-and-a-half bathroomsAbundant cabinetry
Zillow last checked:
Listing updated:
Listed by:
Tonjia Landreth 423-595-2125,
Bridge City Realty, LLC,
Jeremy Landreth 423-802-7194,
Bridge City Realty, LLC
Bought with:
Martin Scott, TN290108
Keller Williams Realty
Source: Greater Chattanooga Realtors,MLS#: 1538251
Facts & features
Interior
Bedrooms & bathrooms
- Bedrooms: 5
- Bathrooms: 6
- Full bathrooms: 5
- 1/2 bathrooms: 1
Primary bedroom
- Level: First
Primary bedroom
- Level: Second
Bedroom
- Level: Second
Bedroom
- Level: Second
Bathroom
- Description: Full Bathroom
- Level: First
Bathroom
- Description: Bathroom Half
- Level: First
Bathroom
- Level: Second
Dining room
- Level: First
Family room
- Level: Second
Laundry
- Level: First
Living room
- Level: First
Media room
- Level: First
Workshop
- Level: First
Heating
- Central, Electric, Radiant Floor
Cooling
- Central Air, Ductless, Electric, Multi Units
Appliances
- Included: Built-In Refrigerator, Convection Oven, Dryer, Disposal, Double Oven, Dishwasher, Electric Range, Electric Water Heater, Microwave, Refrigerator, Trash Compactor, Tankless Water Heater, Washer, Washer/Dryer
- Laundry: Laundry Closet, Electric Dryer Hookup, Gas Dryer Hookup, Laundry Room, Washer Hookup
Features
- Bidet, Central Vacuum, Double Vanity, Eat-in Kitchen, Granite Counters, Kitchen Island, Pantry, Primary Downstairs, Sound System, Wet Bar, Walk-In Closet(s), Double Shower, Separate Shower, Tub/shower Combo, En Suite, Breakfast Room, Separate Dining Room, Plumbed
- Flooring: Brick, Carpet, Hardwood, Slate, Tile, Engineered Hardwood
- Windows: Insulated Windows, Low-Emissivity Windows, Clad
- Basement: None
- Number of fireplaces: 2
- Fireplace features: Den, Electric, Family Room, Living Room, Wood Burning
Interior area
- Total structure area: 5,942
- Total interior livable area: 5,942 sqft
- Finished area above ground: 5,942
- Finished area below ground: 0
Property
Parking
- Total spaces: 3
- Parking features: Driveway, Garage, Garage Door Opener, Garage Faces Side
- Attached garage spaces: 3
Features
- Levels: Two
- Stories: 2
- Patio & porch: Deck, Patio, Porch, Porch - Covered
- Exterior features: Lighting
- Has view: Yes
- View description: City, Mountain(s), Water
- Has water view: Yes
- Water view: Water
Lot
- Size: 5 Acres
- Dimensions: 124.5 x 1348.5
- Features: Cleared, Sloped, Brow Lot
Details
- Additional structures: Outbuilding
- Additional parcels included: 146E K 005 146E K 004
- Parcel number: 146e L 009
Construction
Type & style
- Home type: SingleFamily
- Property subtype: Single Family Residence
Materials
- Brick, Fiber Cement
- Foundation: Slab
- Roof: Shingle,Rolled/Hot Mop
Condition
- New construction: No
- Year built: 1955
Utilities & green energy
- Sewer: Public Sewer
- Water: Public
- Utilities for property: Cable Available, Electricity Available, Phone Available, Sewer Connected
Community & HOA
Community
- Features: Historic District, Sidewalks
- Security: Smoke Detector(s), Security System
- Subdivision: Missionary Ridge
HOA
- Has HOA: No
Location
- Region: Chattanooga
Financial & listing details
- Price per square foot: $301/sqft
- Tax assessed value: $1,140,200
- Annual tax amount: $9,821
- Date on market: 7/7/2026
- Listing terms: Cash,Conventional
- Inclusions: TV mounts, window treatments, 2 lots across the street, outbuilding, washer and dryer in garage
- Road surface type: Asphalt
Price history
| Date | Event | Price |
|---|---|---|
| 8/15/2026 | Sold | $1,791,000-4.5%$301/sqft |
Source: Greater Chattanooga Realtors #1538251 Report a problem | ||
| 8/4/2026 | Pending sale | $1,875,000$316/sqft |
Source: Greater Chattanooga Realtors #1538251 Report a problem | ||
| 7/11/2026 | Contingent | $1,875,000$316/sqft |
Source: Greater Chattanooga Realtors #1538251 Report a problem | ||
| 7/7/2026 | Listed for sale | $1,875,000+144.1%$316/sqft |
Source: Greater Chattanooga Realtors #1538251 Report a problem | ||
| 12/16/2019 | Sold | $768,000-2.7%$129/sqft |
Source: Greater Chattanooga Realtors #1283962 Report a problem | ||
| 11/5/2019 | Pending sale | $789,000$133/sqft |
Source: Crye-Leike, REALTORS #1283962 Report a problem | ||
| 9/22/2019 | Price change | $789,000-1.3%$133/sqft |
Source: Crye-Leike, REALTORS #1283962 Report a problem | ||
| 6/29/2019 | Price change | $799,000-3.2%$134/sqft |
Source: Crye-Leike, REALTORS #1283962 Report a problem | ||
| 5/14/2019 | Price change | $825,000-2.8%$139/sqft |
Source: Crye-Leike, REALTORS #1283962 Report a problem | ||
| 4/25/2019 | Listed for sale | $849,000$143/sqft |
Source: Crye-Leike, REALTORS #1283962 Report a problem | ||
| 3/29/2019 | Pending sale | $849,000$143/sqft |
Source: Crye-Leike, REALTORS #1283962 Report a problem | ||
| 12/14/2018 | Price change | $849,000-1.8%$143/sqft |
Source: Crye-Leike, REALTORS #1283962 Report a problem | ||
| 10/1/2018 | Price change | $865,000-3.9%$146/sqft |
Source: Crye-Leike Realtors #1283962 Report a problem | ||
| 7/17/2018 | Price change | $899,900-2.1%$151/sqft |
Source: Crye-Leike #1283962 Report a problem | ||
| 7/8/2018 | Listed for sale | $919,500$155/sqft |
Source: Crye-Leike #1283962 Report a problem | ||
Public tax history
| Year | Property taxes | Tax assessment |
|---|---|---|
| 2025 | $4,321 -1% | $285,050 +46.1% |
| 2024 | $4,366 | $195,150 |
| 2023 | $4,366 | $195,150 |
| 2022 | $4,366 | $195,150 |
| 2021 | $4,366 +49.9% | $195,150 +85.3% |
| 2020 | $2,912 | $105,325 |
| 2019 | $2,912 | $105,325 |
| 2018 | $2,912 -46.4% | $105,325 |
| 2017 | $5,437 +7.1% | $105,325 |
| 2016 | $5,076 | -- |
| 2015 | $5,076 | $97,775 |
| 2014 | $5,076 +9.8% | -- |
| 2013 | $4,621 | $97,775 +7.4% |
| 2012 | $4,621 | $91,075 |
| 2011 | $4,621 | $91,075 |
| 2010 | $4,621 +7.9% | $91,075 |
| 2009 | $4,284 | $91,075 +21.9% |
| 2008 | -- | $74,700 |
| 2007 | -- | $74,700 |
| 2006 | -- | $74,700 |
| 2005 | -- | $74,700 +4.3% |
| 2004 | -- | $71,625 |
| 2003 | -- | $71,625 |
| 2002 | -- | $71,625 |
| 2001 | -- | $71,625 +11.3% |
| 2000 | -- | $64,350 |
Find assessor info on the county website
Neighborhood: Missionary Ridge
Nearby homes
- $819,800-- bd4 ba3k sqft182 N Crest Rd, Chattanooga, TN 37404Off Market
- $897,8003 bd3 ba3.2k sqft168 N Crest Rd, Chattanooga, TN 37404Off Market
- $--1 bd1 ba832 sqft190 N Crest Rd APT 2, Chattanooga, TN 37404Off Market
- $50,0001 acre174 N Crest Rd, Chattanooga, TN 37404Off Market
- $1,791,0001 acre174 N Crest Rd, Chattanooga, TN 37404Sold
- $568,300-- bd2 ba2.4k sqft169 N Crest Rd, Chattanooga, TN 37404Off Market
- $239,0002 bd1 ba960 sqft190 N Crest Rd APT 4, Chattanooga, TN 37404For Sale
- $270,0003 bd2 ba2.4k sqft177 N Crest Rd, Chattanooga, TN 37404Sold
Nearby schools
GreatSchools rating
- 5/10Hardy Elementary SchoolGrades: PK-5Distance: 1.5 mi
- 4/10Dalewood Middle SchoolGrades: 6-8Distance: 1.8 mi
- 3/10Brainerd High SchoolGrades: 9-12Distance: 2.1 mi
Schools provided by the listing agent
- Elementary: Hardy Elementary
- Middle: Dalewood Middle
- High: Brainerd High
Source: Greater Chattanooga Realtors. This data may not be complete. We recommend contacting the local school district to confirm school assignments for this home.
Get a cash offer in 3 minutes
Find out how much your home could sell for in as little as 3 minutes with a no-obligation cash offer.
Estimated market value
$1,791,500
Get a cash offer in 3 minutes
Find out how much your home could sell for in as little as 3 minutes with a no-obligation cash offer.
Estimated market value
$1,791,500
- Tennessee
- Hamilton County
- Chattanooga
- 37404
- Missionary Ridge
- 174 N Crest Rd
