This warm, welcoming home is a short stroll to many of Oak Park's finest attractions; Scoville Park, the main library, restaurants, shops, Cheney Mansion, the Farmers Market, Ridgeland Commons, Austin Gardens, theaters, house museums, and schools. The Metra train and the L-trains are conveniently nearby for work commutes, adventures in the city, or to catch a plane at the airports. Return home to relax on your gracious front porch in a friendly, neighborly block that is in the midst of the Frank Lloyd Wright and Prairie School of Architecture District. The Queen Anne architecture opens to a Prairie influenced living room, with warm quarter sawn oak doors, window trim, staircase and a wood burning fireplace/stove that is encased in built in bookshelves under stained glass windows. Through open pocket doors is the formal dining room, professionally decorated with Bradbury and Bradbury wallpapers. French doors lead to a sunny family room, with a built-in desk, bookshelves, storage, and a powder room. The well functioning kitchen provides plenty of storage space. Walk up the Prairie style staircase to the second floor's four bedrooms and full bathroom. On the third floor is a double-office space with tree-top views, that is perfect for working from home and overseeing homework. Or utilize the space as an en-suite fifth bedroom, with an abundance of storage closets, and an adjoining full tub/shower bathroom. In the basement is a finished room for recreation and a full bathroom with a shower stall. The unfinished basement space houses the boiler, laundry room with oversized front-loading washer and dryer and laundry sink, and central air-conditioning equipment. Landscaping in the front and back yards was professionally designed and lovingly maintained. In addition to the 2.5 car garage there is a fenced in outdoor parking space that can also be used as a patio. Purchase while the leaves fall and move in for the Holidays!
Closed
$900,000
174 N Euclid Ave, Oak Park, IL 60302
4beds
3,222sqft
Single Family Residence
Built in 1899
8,345 Square Feet Lot
$1,115,700 Zestimate®
$279/sqft
$4,892 Estimated rent
Home value
$1,115,700
$1.03M - $1.23M
$4,892/mo
Zestimate® history
Owner options
List your home for rent
$4,892/mo
Rent Zestimate®
Find your next renter with Zillow Rental Manager. Plus, with online applications, you can quickly screen prospective tenants – for free.
$4,892/mo
Rent Zestimate®
Refinance and save
$6,405/mo
Est. payment
Refinancing to a lower rate could help reduce your monthly payments and save thousands over the life of the loan.
$6,405/mo
Est. payment
Explore your selling options
Work with a Zillow partner agent
Leverage their expertise and Zillow's premium Showcase listings to get your home seen by more buyers.
Get startedList with your own agent
Get your home in front of millions of buyers by listing it on Zillow.
Learn how to do itSell it yourself
Take full control of how buyers see your home on Zillow by listing For Sale by Owner (FSBO).
List your homeWhat's special
Zillow last checked:
Listing updated:
Listed by:
Thomas Poulos 708-771-8040,
Compass
Bought with:
Kris Sagan
RE/MAX In The Village
Source: MRED as distributed by MLS GRID,MLS#: 12166056
Facts & features
Interior
Bedrooms & bathrooms
- Bedrooms: 4
- Bathrooms: 4
- Full bathrooms: 3
- 1/2 bathrooms: 1
Rooms
- Room types: Office, Workshop, Utility Room-Lower Level
Primary bedroom
- Level: Second
- Area: 264 Square Feet
- Dimensions: 24X11
Bedroom 2
- Level: Second
- Area: 143 Square Feet
- Dimensions: 13X11
Bedroom 3
- Level: Second
- Area: 126 Square Feet
- Dimensions: 14X09
Bedroom 4
- Level: Second
- Area: 117 Square Feet
- Dimensions: 13X09
Dining room
- Level: Main
- Area: 273 Square Feet
- Dimensions: 21X13
Family room
- Level: Main
- Area: 273 Square Feet
- Dimensions: 21X13
Kitchen
- Features: Kitchen (Pantry-Closet)
- Level: Main
- Area: 210 Square Feet
- Dimensions: 15X14
Laundry
- Level: Basement
- Area: 144 Square Feet
- Dimensions: 12X12
Living room
- Level: Main
- Area: 432 Square Feet
- Dimensions: 24X18
Office
- Level: Third
- Area: 468 Square Feet
- Dimensions: 39X12
Other
- Level: Basement
- Area: 204 Square Feet
- Dimensions: 17X12
Other
- Level: Basement
- Area: 108 Square Feet
- Dimensions: 12X09
Heating
- Forced Air, Steam
Cooling
- Central Air
Appliances
- Included: Range, Microwave, Dishwasher, Refrigerator, Washer, Dryer
Features
- Flooring: Hardwood
- Basement: Partially Finished,Full
- Number of fireplaces: 1
- Fireplace features: Wood Burning, Living Room
Interior area
- Total structure area: 0
- Total interior livable area: 3,222 sqft
Property
Parking
- Total spaces: 2
- Parking features: Garage Door Opener, On Site, Detached, Garage
- Garage spaces: 2
- Has uncovered spaces: Yes
Accessibility
- Accessibility features: No Disability Access
Features
- Stories: 3
Lot
- Size: 8,345 Square Feet
- Dimensions: 50 X 166.9
Details
- Parcel number: 16072190020000
- Special conditions: None
Construction
Type & style
- Home type: SingleFamily
- Architectural style: American 4-Sq.
- Property subtype: Single Family Residence
Condition
- New construction: No
- Year built: 1899
Utilities & green energy
- Sewer: Public Sewer
- Water: Public
Community & HOA
HOA
- Services included: None
Location
- Region: Oak Park
Financial & listing details
- Price per square foot: $279/sqft
- Tax assessed value: $735,850
- Annual tax amount: $20,674
- Date on market: 9/26/2024
- Listing terms: Conventional
- Ownership: Fee Simple
Price history
| Date | Event | Price |
|---|---|---|
| 11/1/2024 | Sold | $900,000$279/sqft |
Source:  MRED as distributed by MLS GRID #12166056 Report a problem MRED as distributed by MLS GRID #12166056 Report a problem | ||
| 9/30/2024 | Contingent | $900,000$279/sqft |
Source: MRED as distributed by MLS GRID #12166056 Report a problem | ||
| 9/26/2024 | Listed for sale | $900,000+146.6%$279/sqft |
Source: MRED as distributed by MLS GRID #12166056 Report a problem | ||
| 6/29/1998 | Sold | $365,000$113/sqft |
Source: Public Record Report a problem | ||
Public tax history
| Year | Property taxes | Tax assessment |
|---|---|---|
| 2024 | $23,012 +4.4% | $73,585 |
| 2023 | $22,043 +6.6% | $73,585 +22.7% |
| 2022 | $20,674 +2.3% | $59,995 |
| 2021 | $20,207 +1.7% | $59,995 |
| 2020 | $19,863 -4.7% | $59,995 +3.9% |
| 2019 | $20,841 +3.9% | $57,750 |
| 2018 | $20,057 +2.1% | $57,750 |
| 2017 | $19,639 +0.1% | $57,750 +12.7% |
| 2016 | $19,616 +11.9% | $51,235 |
| 2015 | $17,531 +7.5% | $51,235 |
| 2014 | $16,308 -4.5% | $51,235 -7% |
| 2013 | $17,070 -0.2% | $55,082 |
| 2012 | $17,109 +2.9% | $55,082 |
| 2011 | $16,631 -3% | $55,082 -15% |
| 2010 | $17,147 +7.6% | $64,833 |
| 2009 | $15,935 +6.5% | $64,833 -7% |
| 2008 | $14,959 -5.3% | $69,713 +3.8% |
| 2007 | $15,803 +3.3% | $67,158 |
| 2006 | $15,302 -7.5% | $67,158 -8.8% |
| 2005 | $16,546 +38.2% | $73,627 +58% |
| 2004 | $11,971 +7.5% | $46,601 |
| 2003 | $11,136 +3.9% | $46,601 |
| 2002 | $10,717 +15.6% | $46,601 +29.4% |
| 2001 | $9,268 +3.5% | $36,024 |
| 2000 | $8,954 +4.4% | $36,024 |
| 1999 | $8,575 | $36,024 |
Find assessor info on the county website
Neighborhood: 60302
Nearby homes
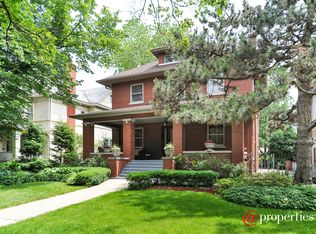
- $1,411,5004 bd4 ba3.6k sqft170 N Euclid Ave, Oak Park, IL 60302Off Market
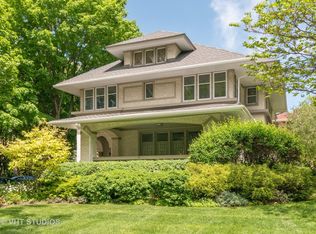
- $1,052,1005 bd3 ba2.8k sqft178 N Euclid Ave, Oak Park, IL 60302Off Market
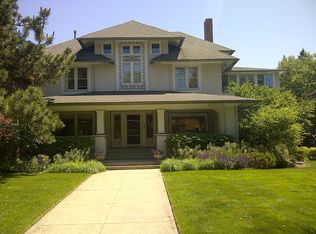
- $1,557,8005 bd4 ba4k sqft164 N Euclid Ave, Oak Park, IL 60302Off Market
- $912,5004 bd2 ba2.5k sqft160 N Euclid Ave, Oak Park, IL 60302Off Market
- $299,1002 bd1 ba1.5k sqft175 Linden Ave APT 1, Oak Park, IL 60302Off Market
- $312,700-- bd-- ba25k sqft175 Linden Ave APT 2, Oak Park, IL 60302Off Market
- $350,0002 bd1 ba1.3k sqft175 Linden Ave APT 3, Oak Park, IL 60302Off Market
- $240,0001 bd1 ba1.2k sqft177 Linden Ave APT 1, Oak Park, IL 60302Sold
Nearby schools
GreatSchools rating
- 10/10Oliver W Holmes Elementary SchoolGrades: K-5Distance: 0.4 mi
- 9/10Gwendolyn Brooks Middle SchoolGrades: 6-8Distance: 0.6 mi
- 10/10Oak Park & River Forest High SchoolGrades: 9-12Distance: 0.2 mi
Schools provided by the listing agent
- High: Oak Park & River Forest High Sch
- District: 97
Source: MRED as distributed by MLS GRID. This data may not be complete. We recommend contacting the local school district to confirm school assignments for this home.
Get a cash offer in 3 minutes
Find out how much your home could sell for in as little as 3 minutes with a no-obligation cash offer.
Estimated market value
$1,115,700
Get a cash offer in 3 minutes
Find out how much your home could sell for in as little as 3 minutes with a no-obligation cash offer.
Estimated market value
$1,115,700
- Illinois
- Cook County
- Oak Park
- 60302
- 174 N Euclid Ave
Nearby cities
Nearby zip codes
Other Oak Park Topics
