Loved by the same family for years and looking for a new owner to enjoy all this home has to offer. Great neighborhood, Great Yard, Wonderful Schools, Lots of living space. You will love this established neighborhood with mature trees, flat backyards and slow or no traffic. Huge Lower level/entry with lots of entry landing space, a wonderful living space with windows, and a fireplace. Main floor/ open concept living room and dining room with a huge bay window, wood floors and a peek a boo to the tongue and groove kitchen. Upper floor boast three good sized bedrooms, with ample closet space, hardwood floors 2 full baths and laundry. Great flat backyard awaits your landscaping/ deck ideas, but ideal fun in the sun space.
Sold for $440,000
$440,000
174 N Hawthorne Ave, Langhorne, PA 19047
3beds
1,500sqft
Single Family Residence
Built in 1954
10,360 Square Feet Lot
$440,400 Zestimate®
$293/sqft
$3,281 Estimated rent
Home value
$440,400
$414,000 - $467,000
$3,281/mo
Zestimate® history
Owner options
List your home for rent
$3,281/mo
Rent Zestimate®
Find your next renter with Zillow Rental Manager. Plus, with online applications, you can quickly screen prospective tenants – for free.
$3,281/mo
Rent Zestimate®
Refinance and save
$2,829/mo
Est. payment
Refinancing to a lower rate could help reduce your monthly payments and save thousands over the life of the loan.
$2,829/mo
Est. payment
Explore your selling options
Work with a Zillow partner agent
Leverage their expertise and Zillow's premium Showcase listings to get your home seen by more buyers.
Get startedList with your own agent
Get your home in front of millions of buyers by listing it on Zillow.
Learn how to do itSell it yourself
Take full control of how buyers see your home on Zillow by listing For Sale by Owner (FSBO).
List your homeWhat's special
Flat backyardTongue and groove kitchenThree good sized bedroomsGreat flat backyardHardwood floorsHuge bay windowWood floors
Zillow last checked:
Listing updated:
Listed by:
Katie Kennedy 215-699-5555,
EveryHome Realtors
Bought with:
Dayna Rogozinski, RS372326
Honest Real Estate
Source: Bright MLS,MLS#: PABU2118734
Facts & features
Interior
Bedrooms & bathrooms
- Bedrooms: 3
- Bathrooms: 3
- Full bathrooms: 2
- 1/2 bathrooms: 1
Rooms
- Room types: Living Room, Dining Room, Bedroom 2, Bedroom 3, Kitchen, Family Room, Bedroom 1, Bathroom 1, Bathroom 2
Bedroom 1
- Level: Upper
- Area: 168 Square Feet
- Dimensions: 12 X 14
Bedroom 2
- Level: Upper
- Area: 100 Square Feet
- Dimensions: 10 X 10
Bedroom 3
- Level: Upper
- Area: 81 Square Feet
- Dimensions: 9 X 9
Bathroom 1
- Level: Upper
- Area: 99 Square Feet
- Dimensions: 9 X 11
Bathroom 2
- Level: Upper
- Area: 48 Square Feet
- Dimensions: 6 X 8
Dining room
- Level: Main
- Area: 130 Square Feet
- Dimensions: 13 X 10
Family room
- Features: Fireplace - Gas
- Level: Lower
- Area: 399 Square Feet
- Dimensions: 19 X 21
Kitchen
- Level: Main
- Area: 104 Square Feet
- Dimensions: 8 X 13
Living room
- Level: Main
- Area: 234 Square Feet
- Dimensions: 13 X 18
Heating
- Baseboard, Natural Gas
Cooling
- Central Air, Electric
Appliances
- Included: Electric Water Heater
- Laundry: Upper Level
Features
- Dining Area, Floor Plan - Traditional, Kitchen - Country
- Flooring: Carpet, Hardwood
- Basement: Unfinished
- Number of fireplaces: 1
- Fireplace features: Brick
Interior area
- Total structure area: 1,500
- Total interior livable area: 1,500 sqft
- Finished area above ground: 1,500
- Finished area below ground: 0
Property
Parking
- Parking features: Crushed Stone, Driveway
- Has uncovered spaces: Yes
Accessibility
- Accessibility features: None
Features
- Levels: Multi/Split,Two and One Half
- Stories: 2.5
- Pool features: None
- Fencing: Partial
- Has view: Yes
- View description: Garden
Lot
- Size: 10,360 Square Feet
- Dimensions: 70.00 x 148.00
Details
- Additional structures: Above Grade, Below Grade
- Parcel number: 22013031
- Zoning: R2
- Special conditions: Standard
Construction
Type & style
- Home type: SingleFamily
- Property subtype: Single Family Residence
Materials
- Frame
- Foundation: Block
Condition
- New construction: No
- Year built: 1954
Utilities & green energy
- Sewer: Public Sewer
- Water: Public
Community & HOA
Community
- Subdivision: Langhorne Terrace
HOA
- Has HOA: No
Location
- Region: Langhorne
- Municipality: MIDDLETOWN TWP
Financial & listing details
- Price per square foot: $293/sqft
- Tax assessed value: $20,000
- Annual tax amount: $4,563
- Date on market: 4/18/2026
- Listing agreement: Exclusive Right To Sell
- Ownership: Fee Simple
Price history
| Date | Event | Price |
|---|---|---|
| 6/29/2026 | Sold | $440,000-7.4%$293/sqft |
Source:  Bright MLS #PABU2118734 Report a problem Bright MLS #PABU2118734 Report a problem | ||
| 5/9/2026 | Pending sale | $475,000$317/sqft |
Source: Bright MLS #PABU2118734 Report a problem | ||
| 4/18/2026 | Listed for sale | $475,000$317/sqft |
Source: Bright MLS #PABU2118734 Report a problem | ||
Public tax history
| Year | Property taxes | Tax assessment |
|---|---|---|
| 2025 | $4,563 | $20,000 |
| 2024 | $4,563 +6.5% | $20,000 |
| 2023 | $4,285 +2.7% | $20,000 |
| 2022 | $4,172 | $20,000 |
| 2021 | $4,172 +1.2% | $20,000 |
| 2020 | $4,122 +4.2% | $20,000 |
| 2018 | $3,956 +2.6% | $20,000 |
| 2017 | $3,855 -8.1% | $20,000 |
| 2016 | $4,195 -1.3% | $20,000 |
| 2015 | $4,251 | $20,000 |
| 2014 | $4,251 | $20,000 |
| 2013 | -- | $20,000 |
| 2012 | -- | $20,000 |
| 2011 | -- | $20,000 |
| 2010 | -- | $20,000 |
| 2009 | -- | $20,000 |
| 2008 | -- | $20,000 |
| 2007 | -- | $20,000 |
| 2006 | -- | $20,000 |
| 2005 | -- | $20,000 +300% |
| 2004 | -- | $5,000 |
| 2003 | -- | $5,000 |
| 2002 | -- | $5,000 |
| 2000 | -- | $5,000 |
Find assessor info on the county website
Neighborhood: 19047
Nearby homes
- $540,0003 bd2 ba1k sqft166 N Hawthorne Ave, Langhorne, PA 19047Sold
- $412,5003 bd1 ba1k sqft208 N Hawthorne Ave, Langhorne, PA 19047Off Market
- $460,5003 bd2 ba1.3k sqft158 N Hawthorne Ave, Langhorne, PA 19047Off Market
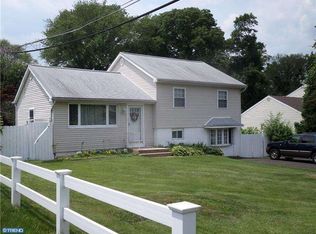
- $409,3003 bd1 ba1.3k sqft218 N Hawthorne Ave, Langhorne, PA 19047Off Market
- $550,4004 bd2 ba2.5k sqft191 Beechwood Ave, Langhorne, PA 19047Off Market
- $545,6004 bd2 ba2.1k sqft211 N Hawthorne Ave, Langhorne, PA 19047Off Market
- $801,3004 bd2 ba2.9k sqft167 N Hawthorne Ave, Langhorne, PA 19047Off Market
- $503,1003 bd2 ba1.6k sqft150 N Hawthorne Ave, Langhorne, PA 19047Off Market
Nearby schools
GreatSchools rating
- 9/10Buck El SchoolGrades: K-4Distance: 3 mi
- 5/10Maple Point Middle SchoolGrades: 5-8Distance: 3.2 mi
- 8/10Neshaminy High SchoolGrades: 9-12Distance: 1.1 mi
Schools provided by the listing agent
- Middle: Maple Point
- High: Neshaminy
- District: Neshaminy
Source: Bright MLS. This data may not be complete. We recommend contacting the local school district to confirm school assignments for this home.
Get a cash offer in 3 minutes
Find out how much your home could sell for in as little as 3 minutes with a no-obligation cash offer.
Estimated market value
$440,400
Get a cash offer in 3 minutes
Find out how much your home could sell for in as little as 3 minutes with a no-obligation cash offer.
Estimated market value
$440,400
- Pennsylvania
- Bucks County
- Langhorne
- 19047
- 174 N Hawthorne Ave
Nearby cities
Nearby neighborhoods
Nearby zip codes
Other Langhorne Topics
