This charming and bright three-bedroom, two-bath home sits on a corner lot in Founders Village, a sought-after neighborhood in Castle Rock. The home features vaulted ceilings, creating an open and spacious feel. The living room, with its inviting fireplace, offers a cozy place to unwind. The galley kitchen, brightened by skylights, provides an abundance of natural light. Upstairs, two bedrooms and a 1.75 bath ensure ample living space. The basement enhances the home's appeal with a media room, a third bedroom with an attached full bath, and a laundry area. The backyard is beautifully designed with a custom water feature, perfect for outdoor enjoyment and relaxation. Move-in ready, the home includes several updates, blending modern conveniences with classic charm. Founders Village is known for its community amenities, including parks, trails, and shopping, making it a perfect location for families. This home’s thoughtful layout and prime location offer a wonderful opportunity for comfortable and stylish living in a vibrant and welcoming neighborhood.
Sold for $506,000
$506,000
174 N Willow Street, Castle Rock, CO 80104
3beds
1,456sqft
Single Family Residence
Built in 1988
6,142 Square Feet Lot
$501,300 Zestimate®
$348/sqft
$2,780 Estimated rent
Home value
$501,300
$476,000 - $526,000
$2,780/mo
Zestimate® history
Owner options
List your home for rent
$2,780/mo
Rent Zestimate®
Find your next renter with Zillow Rental Manager. Plus, with online applications, you can quickly screen prospective tenants – for free.
$2,780/mo
Rent Zestimate®
Refinance and save
$3,097/mo
Est. payment
Refinancing to a lower rate could help reduce your monthly payments and save thousands over the life of the loan.
$3,097/mo
Est. payment
Explore your selling options
Work with a Zillow partner agent
Leverage their expertise and Zillow's premium Showcase listings to get your home seen by more buyers.
Get startedList with your own agent
Get your home in front of millions of buyers by listing it on Zillow.
Learn how to do itSell it yourself
Take full control of how buyers see your home on Zillow by listing For Sale by Owner (FSBO).
List your homeWhat's special
Zillow last checked:
Listing updated:
Listed by:
Michele Gwin 303-947-7743 Michele@GwinProperties.com,
RE/MAX Professionals,
Bryanne Didier 720-483-8086,
RE/MAX Professionals
Bought with:
Brandon Sejera, 100069280
Fathom Realty Colorado LLC
Source: REcolorado as distributed by MLS GRID,MLS#: 5661472
Facts & features
Interior
Bedrooms & bathrooms
- Bedrooms: 3
- Bathrooms: 2
- Full bathrooms: 1
- 3/4 bathrooms: 1
- Main level bathrooms: 1
- Main level bedrooms: 2
Primary bedroom
- Description: New Carpet, New Paint
- Level: Main
- Area: 130 Square Feet
- Dimensions: 13 x 10
Bedroom
- Description: New Carpet, New Paint
- Level: Main
- Area: 81 Square Feet
- Dimensions: 9 x 9
Bedroom
- Description: New Carpet, New Paint, Track Lighting With Attached Full Bathroom And Laundry
- Level: Basement
- Area: 168 Square Feet
- Dimensions: 12 x 14
Bathroom
- Description: New Paint, Tile Flooring, Window
- Level: Main
- Area: 40 Square Feet
- Dimensions: 5 x 8
Bathroom
- Description: Shared W/Laundry Unit
- Level: Basement
- Area: 99 Square Feet
- Dimensions: 11 x 9
Great room
- Description: New Carpet, New Paint, Canned Lighting
- Level: Basement
- Area: 264 Square Feet
- Dimensions: 24 x 11
Kitchen
- Description: Galley Style Kitchen, Skylights, Breakfast Bar
- Level: Main
- Area: 96 Square Feet
- Dimensions: 8 x 12
Living room
- Description: Refinished Hardwood Floors, Fireplace, Vaulted Ceiling, Ceiling Fan
- Level: Main
- Area: 168 Square Feet
- Dimensions: 12 x 14
Heating
- Forced Air
Cooling
- Central Air
Appliances
- Included: Dishwasher, Disposal, Dryer, Gas Water Heater, Microwave, Range, Refrigerator, Washer
- Laundry: In Unit
Features
- Ceiling Fan(s), Vaulted Ceiling(s)
- Flooring: Carpet, Tile, Wood
- Windows: Skylight(s)
- Basement: Cellar,Finished
- Number of fireplaces: 1
- Fireplace features: Family Room, Wood Burning
- Common walls with other units/homes: No Common Walls
Interior area
- Total structure area: 1,456
- Total interior livable area: 1,456 sqft
- Finished area above ground: 728
- Finished area below ground: 686
Property
Parking
- Total spaces: 2
- Parking features: Concrete
- Attached garage spaces: 2
Features
- Levels: One
- Stories: 1
- Patio & porch: Patio
- Exterior features: Garden, Rain Gutters, Water Feature
- Fencing: Partial
Lot
- Size: 6,142 Square Feet
- Features: Corner Lot, Landscaped, Level, Master Planned, Sprinklers In Front, Sprinklers In Rear
- Residential vegetation: Grassed, Sparse
Details
- Parcel number: R0340832
- Special conditions: Standard
Construction
Type & style
- Home type: SingleFamily
- Architectural style: Traditional
- Property subtype: Single Family Residence
Materials
- Frame, Wood Siding
- Roof: Composition
Condition
- Year built: 1988
Utilities & green energy
- Electric: 110V
- Sewer: Public Sewer
- Water: Public
- Utilities for property: Electricity Connected, Natural Gas Connected
Community & HOA
Community
- Subdivision: Founders Village
HOA
- Has HOA: Yes
- Amenities included: Clubhouse, Pool, Tennis Court(s)
- Services included: Trash
- HOA fee: $60 quarterly
- HOA name: Founders Village
- HOA phone: 303-224-0004
Location
- Region: Castle Rock
Financial & listing details
- Price per square foot: $348/sqft
- Annual tax amount: $3,897
- Date on market: 5/16/2024
- Listing terms: Cash,Conventional,FHA,VA Loan
- Exclusions: Sellers Personal Belongings, All Staging Items
- Ownership: Individual
- Electric utility on property: Yes
- Road surface type: Paved
Price history
| Date | Event | Price |
|---|---|---|
| 6/14/2024 | Sold | $506,000+1.4%$348/sqft |
Source:  REcolorado as distributed by MLS GRID #5661472 Report a problem REcolorado as distributed by MLS GRID #5661472 Report a problem | ||
| 5/21/2024 | Pending sale | $499,000$343/sqft |
Source: REcolorado as distributed by MLS GRID #5661472 Report a problem | ||
| 5/16/2024 | Listed for sale | $499,000$343/sqft |
Source: REcolorado as distributed by MLS GRID #5661472 Report a problem | ||
Public tax history
Tax history is unavailable.
Neighborhood: 80104
Nearby homes
- $506,0003 bd2 ba1.4k sqft174 Willow St, Castle Rock, CO 80104Sold
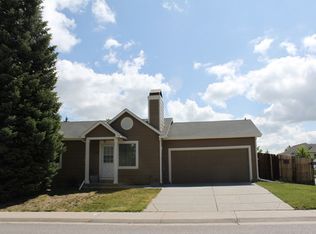
- $480,2003 bd2 ba1.3k sqft194 Willow St, Castle Rock, CO 80104Off Market

- $531,4003 bd3 ba1.6k sqft157 Cherry St, Castle Rock, CO 80104Off Market
- $425,9002 bd2 ba1.1k sqft134 Willow St, Castle Rock, CO 80104Off Market
- $453,4003 bd2 ba1.1k sqft214 Willow St, Castle Rock, CO 80104Off Market
- $578,9004 bd4 ba2.7k sqft177 Cherry St, Castle Rock, CO 80104Off Market
- $445,3003 bd2 ba1k sqft5363 Sandpiper Ave, Castle Rock, CO 80104Off Market
- $511,2003 bd3 ba1.6k sqft197 Cherry St, Castle Rock, CO 80104Off Market
Nearby schools
GreatSchools rating
- 6/10Rock Ridge Elementary SchoolGrades: PK-6Distance: 0.4 mi
- 5/10Mesa Middle SchoolGrades: 6-8Distance: 0.6 mi
- 7/10Douglas County High SchoolGrades: 9-12Distance: 3 mi
Schools provided by the listing agent
- Elementary: Rock Ridge
- Middle: Mesa
- High: Douglas County
- District: Douglas RE-1
Source: REcolorado as distributed by MLS GRID. This data may not be complete. We recommend contacting the local school district to confirm school assignments for this home.
Get a cash offer in 3 minutes
Find out how much your home could sell for in as little as 3 minutes with a no-obligation cash offer.
Estimated market value
$501,300
Get a cash offer in 3 minutes
Find out how much your home could sell for in as little as 3 minutes with a no-obligation cash offer.
Estimated market value
$501,300
- Colorado
- Douglas County
- Castle Rock
- 80104
- 174 N Willow Street
Nearby cities
Nearby neighborhoods
Nearby zip codes
Other Castle Rock Topics
