Skip main navigation
Sold for $2,204,000
  • $2,204,000

    174 Nassau Boulevard, Garden City, NY 11530

    6beds
    4,000sqft
    Single Family Residence, Residential
    Built in 1929
    0.34 Acres Lot
    $2,816,400 Zestimate®
    $551/sqft
    $8,469 Estimated rent

    Home value

    $2,816,400

    $2.48M - $3.24M

    $8,469/mo

    Zestimate® history
    Loading
    Loading...

    Owner options

    List your home for rent

    $8,469/mo

    Rent Zestimate®

    Find your next renter with Zillow Rental Manager. Plus, with online applications, you can quickly screen prospective tenants – for free.

    Learn more

    $8,469/mo

    Rent Zestimate®

    Refinance and save

    $14,659/mo

    Est. payment

    Refinancing to a lower rate could help reduce your monthly payments and save thousands over the life of the loan.

    See today's rates

    $14,659/mo

    Est. payment

    Explore your selling options

    Work with a Zillow partner agent

    Leverage their expertise and Zillow's premium Showcase listings to get your home seen by more buyers.

    Get started

    List with your own agent

    Get your home in front of millions of buyers by listing it on Zillow.

    Learn how to do it

    Sell it yourself

    Take full control of how buyers see your home on Zillow by listing For Sale by Owner (FSBO).

    List your home

    What's special

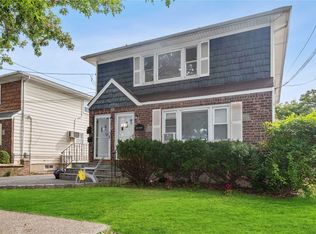
    Welcome to 174 Nassau Boulevard, an exquisite 6 bedroom, 4.5 bath Tudor located in the Estates section of Garden City. The current owners have spent almost 30 years transforming this nearly century old home from its original state to its current updated beauty. The home’s interior has over 4,000 square feet, perfect for entertaining or everyday living. The first floor features a gracious entry foyer, spacious living room with gas fireplace, formal dining room, large eat-in kitchen, family room with built-in surround sound speakers and wrap around windows, mud room and powder room. The upstairs has a primary bedroom with built-in Bose speakers, window seat surrounded by double closets and an en-suite bathroom, 3 additional bedrooms and 2 full bathrooms. There is an updated eat-in kitchen with custom Mahogany Rutt cabinets, a 6-burner stove, double oven, Subzero refrigerator, granite countertops, warming drawer, wine refrigerator, large 4 seat island and separate area for everyday dining. Some additional highlights of the home’s interior include updated bathrooms, 2-zone central air conditioning, 6-zone gas heating, radiant heat flooring in kitchen and bathrooms, hardwood floors, a finished basement with large recreation room and new laundry room, and a large finished attic with a great open area, 2 additional bedrooms and a full bathroom. The large backyard is fully fenced and features lush landscaping which provides for a tranquil and secluded escape. The oversized blue stone patio and lawn, with ample room for a 30 x 30 tent, have been the site of many large celebrations. The landscaping and lawn are well maintained by a 12-zone in-ground sprinkler system. There is a 2-car detached garage at the back of the long driveway allowing for easy access to the tranquil backyard. The large circular driveway which allows for ease of access and the home’s lush landscaping provides ample privacy for this property. The home lies between two stations of the LIRR and is a commuter’s delight. It is in close proximity to shopping and restaurants on 7th Street, schools and the park. Come see this beautiful home! Don't miss out!

    Zillow last checked:

    Listing updated:

    Listed by:

    Michelle F. Mcardle PSA SRS SRES 516-307-9406,

    Douglas Elliman Real Estate 516-307-9406

    Bought with:

    Karen Guendjoian E-PRO, 40GU1057239

    Compass Greater NY LLC

    Source: OneKey® MLS as distributed by MLS GRID,MLS#: 863391MLS Logo

    Facts & features

    Interior

    Bedrooms & bathrooms
    • Bedrooms: 6
    • Bathrooms: 5
    • Full bathrooms: 4
    • 1/2 bathrooms: 1
    Bedroom 1
    • Level: Second
    Bedroom 2
    • Level: Second
    Bedroom 3
    • Level: Second
    Bedroom 4
    • Level: Second
    Bedroom 5
    • Level: Third
    Bathroom 1
    • Level: First
    Bathroom 2
    • Level: Second
    Bathroom 3
    • Level: Second
    Bathroom 4
    • Level: Second
    Bathroom 5
    • Level: Third
    Basement
    • Level: Basement
    Bonus room
    • Level: Third
    Dining room
    • Level: First
    Family room
    • Level: First
    Kitchen
    • Level: First
    Living room
    • Level: First
    Living room
    • Level: Third
    Heating
    • Hot Water
    Cooling
    • Central Air, Ductless
    Appliances
    • Included: Dishwasher, Dryer, Gas Oven, Gas Range, Microwave, Refrigerator, Wine Refrigerator
    • Laundry: In Basement, Laundry Room
    Features
    • Built-in Features, Cathedral Ceiling(s), Ceiling Fan(s), Chandelier, Chefs Kitchen, Crown Molding, Eat-in Kitchen, Entrance Foyer, Formal Dining, Granite Counters, His and Hers Closets, Kitchen Island, Primary Bathroom, Natural Woodwork, Open Kitchen, Pantry, Recessed Lighting
    • Flooring: Hardwood
    • Basement: Finished,Full,Walk-Out Access
    • Attic: Finished,Full,Walkup
    • Number of fireplaces: 1
    • Fireplace features: Gas, Living Room
    Interior area
    • Total structure area: 4,000
    • Total interior livable area: 4,000 sqft

    Property

    Parking
    • Total spaces: 6
    • Parking features: Detached, Driveway, Garage
    • Garage spaces: 2
    • Has uncovered spaces: Yes
    Features
    • Levels: Three Or More
    • Patio & porch: Patio
    • Fencing: Back Yard,Full
    Lot
    • Size: 0.34 Acres
    • Features: Back Yard, Garden, Landscaped, Near School, Near Shops, Sprinklers In Front, Sprinklers In Rear
    Details
    • Parcel number: 2011330220000570
    • Special conditions: None

    Construction

    Type & style
    • Home type: SingleFamily
    • Architectural style: Tudor
    • Property subtype: Single Family Residence, Residential
    Materials
    • Brick, Stucco
    Condition
    • Updated/Remodeled
    • Year built: 1929

    Utilities & green energy

    • Sewer: Public Sewer
    • Water: Public
    • Utilities for property: Natural Gas Available, Sewer Available, Water Available

    Community & HOA

    Community
    • Subdivision: Estates
    HOA
    • Has HOA: No
    Location
    • Region: Garden City

    Financial & listing details

    • Price per square foot: $551/sqft
    • Tax assessed value: $1,449,000
    • Annual tax amount: $33,679
    • Date on market: 5/30/2025
    • Cumulative days on market: 45 days
    • Listing agreement: Exclusive Right To Sell
    • Electric utility on property: Yes

    Price history

    DateEventPrice
    9/18/2025Sold$2,204,000-4.2%$551/sqft
    Source: OneKey® MLS as distributed by MLS GRID #863391 Report a problem
    7/14/2025Pending sale$2,299,999$575/sqft
    Source: OneKey® MLS as distributed by MLS GRID #863391 Report a problem
    6/16/2025Price change$2,299,999-14.8%$575/sqft
    Source: OneKey® MLS as distributed by MLS GRID #863391 Report a problem
    5/30/2025Listed for sale$2,699,000+390.7%$675/sqft
    Source: OneKey® MLS as distributed by MLS GRID #863391 Report a problem
    7/29/1997Sold$550,000$138/sqft
    Source: Public Record Report a problem

    Public tax history

    YearProperty taxesTax assessment
    2024-- $1,449
    2023-- $1,449 -3.8%
    2022-- $1,507
    2021$20,441 +12.4%--
    2020$18,184 +4%$1,832 -6.7%
    2019$17,484 $1,963 -5%
    2018$17,484 +2.1%$2,066 -4.4%
    2017$17,122 +2.9%$2,160
    2016$16,642 +284%$2,160 -28%
    2015$4,334 +5.8%$3,000
    2013$4,094 +12%$3,000
    2012$3,656 -77.4%$3,000 -14.3%
    2011$16,210 +15.2%$3,501 +6%
    2010$14,068 $3,303 -8.6%
    2009-- $3,613 -2.9%
    2008-- $3,721 +6%
    2006-- $3,511 -48.3%
    2005-- $6,796 -37.6%
    2004-- $10,896
    2003-- $10,896 -35.5%
    2002-- $16,900
    2001-- $16,900
    2000-- $16,900
    Find assessor info on the county website

    Neighborhood: 11530

    Nearby schools

    GreatSchools rating
    Schools provided by the listing agent
    • Elementary: Homestead School
    • Middle: Garden City Middle School
    • High: Garden City High School

    Source: OneKey® MLS as distributed by MLS GRID. This data may not be complete. We recommend contacting the local school district to confirm school assignments for this home.

    Get a cash offer in 3 minutes
    Find out how much your home could sell for in as little as 3 minutes with a no-obligation cash offer.
    Estimated market value
    $2,816,400
    Get a cash offer in 3 minutes
    Find out how much your home could sell for in as little as 3 minutes with a no-obligation cash offer.
    Estimated market value
    $2,816,400