Get ready to meet your dream home—fresh out of the oven and still warm! Picture this: just a 10-minute drive to Two Acre Lake where you can finally enjoy some kayaking or even better fishing. This home offers a backyard view of Mother Nature’s finest work—trees, brush, and definitely not your neighbor’s roof peeking in. You might even spot some deer gracing that land, but fear not! There’s a fence in place, so you can admire from a distance.
Now, let’s talk about the inside. Words alone can’t do it justice, but I’ll give it a shot. Step into a foyer that will make you feel like you just entered a multi-million-dollar estate. Seriously, it’s that impressive! The open concept design will leave you breathless—just don’t forget to breathe, or you might need a snack from the ginormous pantry! It’s so spacious you might consider turning it into a guest room. And the mudroom? Every homeowner's dream come true!
You’ll love the utility room that leads into his closet—yes, that’s right, his and hers closets! Finally, a solution for the age-old debate over shoe storage—no more “You have too many shoes, honey!” arguments.
The kids have their own wing of the house with 2.5 baths, giving Mom and Dad the peace they need after a long day of work. The color choices on the floors and walls make it look like a professional interior designer had a hand in it. Who knew the builder had Property Brothers, Drew & Jonathan Scott vibes!
And let’s not forget the primary bathroom, featuring two doors and two showerheads. It’s practically a spa retreat!
Car lovers, rejoice! With three stunning garages, you won’t have to fight for parking space.
But hey, don’t just take my word for it—call me or your agent and schedule a visit. This home is too good to miss! Builder stands behind his work, he offers 3 warranties. 1 Year Builder Warranty, 4 Year Warranty through Old Republic Home Warranty and a 10 Year Foundation Warranty through StrucSure Warranty.
Sold
Price Unknown
174 Norman Dr, Canton, TX 75103
4beds
2,839sqft
Single Family Residence
Built in 2025
0.59 Acres Lot
$541,100 Zestimate®
$--/sqft
$3,053 Estimated rent
Home value
$541,100
Estimated sales range
Not available
$3,053/mo
Zestimate® history
Owner options
List your home for rent
$3,053/mo
Rent Zestimate®
Find your next renter with Zillow Rental Manager. Plus, with online applications, you can quickly screen prospective tenants – for free.
$3,053/mo
Rent Zestimate®
Refinance and save
Refinancing to a lower rate could help reduce your monthly payments and save thousands over the life of the loan.
Explore your selling options
Work with a Zillow partner agent
Leverage their expertise and Zillow's premium Showcase listings to get your home seen by more buyers.
Get startedList with your own agent
Get your home in front of millions of buyers by listing it on Zillow.
Learn how to do itSell it yourself
Take full control of how buyers see your home on Zillow by listing For Sale by Owner (FSBO).
List your homeWhat's special
Multi-million-dollar estateSpa retreatHis and hers closetsThree stunning garagesUtility roomPrimary bathroomProfessional interior designer
Zillow last checked:
Listing updated:
Listed by:
Elizabeth Cantu 0537550 956-821-6170,
Encore Fine Properties 956-821-6170
Bought with:
Joella Hutchinson
Exit Realty Pro
Source: NTREIS,MLS#: 21053240
Facts & features
Interior
Bedrooms & bathrooms
- Bedrooms: 4
- Bathrooms: 4
- Full bathrooms: 3
- 1/2 bathrooms: 1
Primary bedroom
- Level: First
- Dimensions: 13 x 17
Dining room
- Level: First
- Dimensions: 13 x 11
Living room
- Level: First
- Dimensions: 20 x 19
Heating
- Central, Electric
Cooling
- Central Air, Electric
Appliances
- Included: Convection Oven, Dishwasher, Gas Cooktop, Disposal, Microwave
Features
- Built-in Features, Chandelier, Decorative/Designer Lighting Fixtures, Eat-in Kitchen, Kitchen Island, Pantry, Vaulted Ceiling(s), Walk-In Closet(s)
- Has basement: No
- Number of fireplaces: 1
- Fireplace features: Living Room
Interior area
- Total interior livable area: 2,839 sqft
Property
Parking
- Total spaces: 3
- Parking features: Concrete, Driveway, Garage, Garage Faces Side
- Attached garage spaces: 3
- Has uncovered spaces: Yes
Features
- Levels: One
- Stories: 1
- Pool features: None
Lot
- Size: 0.59 Acres
Details
- Parcel number: 113630
Construction
Type & style
- Home type: SingleFamily
- Architectural style: Detached
- Property subtype: Single Family Residence
- Attached to another structure: Yes
Condition
- Year built: 2025
Utilities & green energy
- Sewer: Aerobic Septic
- Water: Public
- Utilities for property: Septic Available, Water Available
Community & HOA
Community
- Subdivision: Lakeview Estates
HOA
- Has HOA: No
Location
- Region: Canton
Financial & listing details
- Date on market: 9/6/2025
- Cumulative days on market: 89 days
- Listing terms: Cash,Conventional,FHA,VA Loan
- Exclusions: All staging furniture
- Road surface type: Asphalt
Price history
| Date | Event | Price |
|---|---|---|
| 1/15/2026 | Sold | -- |
Source: NTREIS #21053240 Report a problem | ||
| 12/13/2025 | Pending sale | $549,000$193/sqft |
Source: NTREIS #21053240 Report a problem | ||
| 12/2/2025 | Price change | $549,000-1.8%$193/sqft |
Source: NTREIS #21053240 Report a problem | ||
| 10/15/2025 | Price change | $559,000-5.2%$197/sqft |
Source: NTREIS #21053240 Report a problem | ||
| 9/6/2025 | Listed for sale | $589,900+748.8%$208/sqft |
Source: NTREIS #21053240 Report a problem | ||
| 12/23/2024 | Sold | -- |
Source:  GTARMLS #24015219 Report a problem GTARMLS #24015219 Report a problem | ||
| 12/19/2024 | Pending sale | $69,500$24/sqft |
Source:  Coldwell Banker Apex, Realtors #24015219 Report a problem Coldwell Banker Apex, Realtors #24015219 Report a problem | ||
| 11/7/2024 | Listed for sale | $69,500$24/sqft |
Source: GTARMLS #24015219 Report a problem | ||
Public tax history
Tax history is unavailable.
Neighborhood: 75103
Nearby homes
- $--3 bd2 ba1.4k sqft148 Willow Branch Ln, Canton, TX 75103Sold

- $--4 bd2 ba1.7k sqft108 Willow Branch Ln, Canton, TX 75103Sold
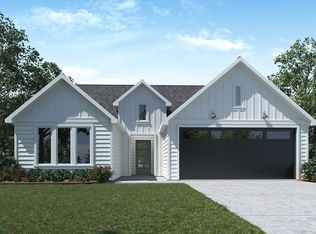
- $336,4904 bd3 ba2.2k sqft138 Willow Branch Ln, Canton, TX 75103Pending
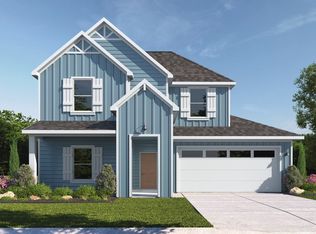
- $--3 bd2 ba1.4k sqft245 Natchez St, Canton, TX 75103Sold

- $--4 bd2 ba1.7k sqft431 Dry Creek Ln, Canton, TX 75103Sold
- $--3 bd2 ba1.4k sqft105 Natchez St, Canton, TX 75103Sold
- $--4 bd2 ba2.4k sqft106 Lakeview Dr, Canton, TX 75103Sold
- $--4 bd3 ba2.1k sqft530 Burnett Trl, Canton, TX 75103Sold
Nearby schools
GreatSchools rating
- NACanton Elementary SchoolGrades: PK-2Distance: 2.4 mi
- 8/10Canton Junior High SchoolGrades: 6-8Distance: 2.6 mi
- 8/10Canton High SchoolGrades: 9-12Distance: 2.3 mi
Schools provided by the listing agent
- Elementary: Canton
- High: Canton
- District: Canton ISD
Source: NTREIS. This data may not be complete. We recommend contacting the local school district to confirm school assignments for this home.
Sell for more on Zillow
Get a Zillow Showcase℠ listing at no additional cost and you could sell for .
$541,100
2% more
+$10,822
With Zillow Showcase(estimated)
$551,922
- Texas
- Van Zandt County
- Canton
- 75103
- 174 Norman Dr
Nearby cities
Nearby zip codes
Other Canton Topics
