Skip main navigation
Closed
  • $445,000

    174 Oak Village Pkwy #71, Mooresville, NC 28117

    3beds
    1,799sqft
    Single Family Residence
    Built in 2001
    0.12 Acres Lot
    $458,600 Zestimate®
    $247/sqft
    $2,172 Estimated rent

    Home value

    $458,600

    $436,000 - $482,000

    $2,172/mo

    Zestimate® history
    Loading
    Loading...

    Owner options

    List your home for rent

    $2,172/mo

    Rent Zestimate®

    Find your next renter with Zillow Rental Manager. Plus, with online applications, you can quickly screen prospective tenants – for free.

    Learn more

    $2,172/mo

    Rent Zestimate®

    Refinance and save

    $2,886/mo

    Est. payment

    Refinancing to a lower rate could help reduce your monthly payments and save thousands over the life of the loan.

    See today's rates

    $2,886/mo

    Est. payment

    Explore your selling options

    Work with a Zillow partner agent

    Leverage their expertise and Zillow's premium Showcase listings to get your home seen by more buyers.

    Get started

    List with your own agent

    Get your home in front of millions of buyers by listing it on Zillow.

    Learn how to do it

    Sell it yourself

    Take full control of how buyers see your home on Zillow by listing For Sale by Owner (FSBO).

    List your home

    What's special

    Meticulously maintainedUpdated en-suite bathGorgeous hardwood flooringSpacious bedroomsWalk-in closetLaundry room
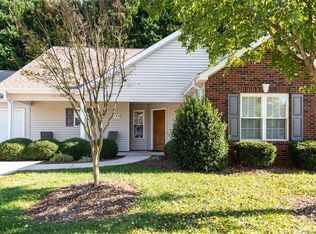
    The Villages at Oak Tree is a hot commodity, and when a home here hits the market, it's snatched up in a heartbeat. And why wouldn't it be? This gem has been lovingly renovated and meticulously maintained, making it a true standout. You absolutely cannot afford to let this one slip through your fingers! Step inside, and you'll be greeted by gorgeous hardwood flooring that spans the entire living space, creating an elegant and inviting atmosphere. With three spacious bedrooms, two full baths, and a massive primary bedroom boasting an updated en-suite bath and a walk-in closet that dreams are made of, this home is the full of comfort and style. Sunroom has been finished. Convenience is key, and the club house is right next door, this home has it all. The laundry room is thoughtfully located just off the kitchen. There's an attached 2-car garage with attic access, and ample storage space. Plus, there's a small fenced-in area in the back for your furry companions to roam freely.

    Zillow last checked:

    Listing updated:

    Listed by:

    Margaret Cremen ISellLake@aol.com,

    Coldwell Banker Realty

    Bought with:

    Pam Larimer

    Southern Homes of the Carolinas, Inc

    Source: Canopy MLS as distributed by MLS GRID,MLS#: 4067686MLS Logo

    Facts & features

    Interior

    Bedrooms & bathrooms
    • Bedrooms: 3
    • Bathrooms: 2
    • Full bathrooms: 2
    • Main level bedrooms: 3
    Primary bedroom
    • Features: Ceiling Fan(s), Walk-In Closet(s)
    • Level: Main
    Bedroom s
    • Features: Ceiling Fan(s)
    • Level: Main
    Bedroom s
    • Features: Ceiling Fan(s)
    • Level: Main
    Bathroom full
    • Features: Ceiling Fan(s)
    • Level: Main
    Bathroom full
    • Level: Main
    Dining area
    • Level: Main
    Great room
    • Features: Built-in Features, Ceiling Fan(s), Tray Ceiling(s)
    • Level: Main
    Kitchen
    • Level: Main
    Sunroom
    • Features: Ceiling Fan(s)
    • Level: Main
    Heating
    • Central, Natural Gas
    Cooling
    • Attic Fan, Central Air, Electric
    Appliances
    • Included: Dishwasher, Disposal, Electric Cooktop, Electric Oven, Electric Range, Electric Water Heater, Exhaust Fan, Microwave, Plumbed For Ice Maker, Self Cleaning Oven
    • Laundry: Electric Dryer Hookup, Laundry Closet, Main Level, Washer Hookup
    Features
    • Built-in Features, Pantry, Tray Ceiling(s)(s), Walk-In Closet(s)
    • Flooring: Tile, Vinyl, Wood
    • Doors: Storm Door(s)
    • Windows: Insulated Windows
    • Has basement: No
    • Attic: Pull Down Stairs
    Interior area
    • Total structure area: 1,799
    • Total interior livable area: 1,799 sqft
    • Finished area above ground: 1,799
    • Finished area below ground: 0

    Property

    Parking
    • Total spaces: 2
    • Parking features: Driveway, Attached Garage, Garage Door Opener, Garage Faces Front, Keypad Entry, Garage on Main Level
    • Attached garage spaces: 2
    • Has uncovered spaces: Yes
    Features
    • Levels: One
    • Stories: 1
    • Entry location: Main
    • Patio & porch: Patio
    • Exterior features: Gas Grill, Lawn Maintenance
    • Fencing: Partial
    • Waterfront features: Pond
    Lot
    • Size: 0.12 Acres
    • Dimensions: 57 x 91 x 57 x 91
    • Features: Level, Pond(s)
    Details
    • Parcel number: 4636695835.000
    • Zoning: RG
    • Special conditions: Standard

    Construction

    Type & style
    • Home type: SingleFamily
    • Property subtype: Single Family Residence
    Materials
    • Brick Partial, Vinyl
    • Foundation: Slab
    • Roof: Composition
    Condition
    • New construction: No
    • Year built: 2001

    Utilities & green energy

    • Sewer: Public Sewer
    • Water: City

    Community & HOA

    Community
    • Features: Fifty Five and Older, Clubhouse, Fitness Center, Pond, RV / Boat Storage, Sidewalks, Walking Trails
    • Security: Carbon Monoxide Detector(s), Security System, Smoke Detector(s)
    • Senior community: Yes
    • Subdivision: The Villages at Oak Tree
    HOA
    • Has HOA: Yes
    • HOA fee: $248 monthly
    • HOA name: Alluvia Enterprises
    • HOA phone: 704-746-9070
    Location
    • Region: Mooresville

    Financial & listing details

    • Price per square foot: $247/sqft
    • Tax assessed value: $224,940
    • Date on market: 9/30/2023
    • Cumulative days on market: 2 days
    • Listing terms: Cash,Conventional
    • Road surface type: Concrete, Paved

    Price history

    DateEventPrice
    1/18/2024Sold$445,000+1.1%$247/sqft
    Source: Canopy MLS as distributed by MLS GRID #4067686 Report a problem
    10/24/2023Pending sale$440,000$245/sqft
    Source: Canopy MLS as distributed by MLS GRID #4067686 Report a problem
    9/30/2023Listed for sale$440,000$245/sqft
    Source: Canopy MLS as distributed by MLS GRID #4067686 Report a problem

    Public tax history

    Tax history is unavailable.

    Neighborhood: 28117

    Nearby schools

    GreatSchools rating
    Get a cash offer in 3 minutes
    Find out how much your home could sell for in as little as 3 minutes with a no-obligation cash offer.
    Estimated market value
    $458,600
    Get a cash offer in 3 minutes
    Find out how much your home could sell for in as little as 3 minutes with a no-obligation cash offer.
    Estimated market value
    $458,600