Approximately 295 feet of prime shoreline on a rare point lot with expansive open-water views defines this custom-built 2022 waterfront home, designed in a timeless Modern Hill Country style. Offering three bedrooms, three full baths, and two living areas, the floor plan works equally well for full-time living or a weekend retreat. The open-concept kitchen and main living area feature leathered natural granite countertops, a large island with seating, farmhouse sink, stainless steel appliances, and a gas double-oven range. Rustic-look LVP flooring runs throughout the main areas, and a modern floating staircase adds architectural character. The primary suite is located on the main level with picture windows capturing unobstructed water views and patio access. The ensuite bath includes dual vessel sinks, a walk-in tile shower with dual shower heads, and a freestanding soaking tub, plus a reinforced closet with a steel door offering peace of mind. A secondary bedroom and full bath on the main level provide flexibility for guests or office space. Upstairs, the second living area features vaulted ceilings and expansive glass doors that open to the lakeside balcony, along with ample space for game tables or lounge seating. A utility sink is already installed, creating an easy opportunity to add a future wet bar. The third bedroom includes an ensuite bath, and a separate HVAC-equipped bonus room is sheetrocked and ready for finish-out — ideal for a bunk room. An elevated patio with modern railing overlooks the water and transitions down to an extended patio centered around a stone fireplace. Low-maintenance rock landscaping with drought-tolerant plantings enhances the aesthetic while minimizing upkeep. The composite-decked boathouse includes a single boat slip, jet ski lift, and upper party deck. An extra-deep two-car garage provides generous storage. Propane services the gas range and tankless water heaters. Ideally located in Gun Barrel City, the hub of Cedar Creek Lake.
Sold
Price Unknown
174 Ocean Dr, Gun Barrel City, TX 75156
3beds
2,628sqft
Single Family Residence
Built in 2022
914 Square Feet Lot
$1,164,700 Zestimate®
$--/sqft
$2,819 Estimated rent
Home value
$1,164,700
$990,000 - $1.37M
$2,819/mo
Zestimate® history
Owner options
List your home for rent
$2,819/mo
Rent Zestimate®
Find your next renter with Zillow Rental Manager. Plus, with online applications, you can quickly screen prospective tenants – for free.
$2,819/mo
Rent Zestimate®
Refinance and save
$125/mo
Est. payment
Refinancing to a lower rate could help reduce your monthly payments and save thousands over the life of the loan.
$125/mo
Est. payment
Explore your selling options
Work with a Zillow partner agent
Leverage their expertise and Zillow's premium Showcase listings to get your home seen by more buyers.
Get startedList with your own agent
Get your home in front of millions of buyers by listing it on Zillow.
Learn how to do itSell it yourself
Take full control of how buyers see your home on Zillow by listing For Sale by Owner (FSBO).
List your homeWhat's special
Stainless steel appliancesThree bedroomsExpansive open-water viewsRustic-look lvp flooringLeathered natural granite countertopsModern floating staircaseFarmhouse sink
Zillow last checked:
Listing updated:
Listed by:
Debbie French 0529891 903-340-8590,
Ebby Halliday Realtors 903-340-8590
Bought with:
Debbie French
Ebby Halliday Realtors
Emily Sparks, 0738979
Ebby Halliday Realtors
Source: NTREIS,MLS#: 21169650
Facts & features
Interior
Bedrooms & bathrooms
- Bedrooms: 3
- Bathrooms: 3
- Full bathrooms: 3
Primary bedroom
- Features: Built-in Features, Dual Sinks, Separate Shower, Walk-In Closet(s)
- Level: First
- Dimensions: 20 x 13
Primary bathroom
- Features: Built-in Features, Dual Sinks, En Suite Bathroom, Separate Shower
- Level: First
- Dimensions: 0 x 0
Family room
- Level: Second
- Dimensions: 0 x 0
Living room
- Level: First
- Dimensions: 0 x 0
Heating
- Central, Electric
Cooling
- Central Air, Ceiling Fan(s), Electric
Appliances
- Included: Double Oven, Dishwasher, Disposal, Gas Range, Microwave, Refrigerator, Tankless Water Heater
- Laundry: Laundry in Utility Room
Features
- Wet Bar, Eat-in Kitchen, High Speed Internet, Kitchen Island, Multiple Master Suites, Open Floorplan, Vaulted Ceiling(s), Walk-In Closet(s)
- Flooring: Carpet, Luxury Vinyl Plank
- Has basement: No
- Has fireplace: No
Interior area
- Total interior livable area: 2,628 sqft
Property
Parking
- Total spaces: 2
- Parking features: Concrete, Door-Single, Driveway, Garage, Garage Door Opener
- Attached garage spaces: 2
- Has uncovered spaces: Yes
Features
- Levels: Two
- Stories: 2
- Patio & porch: Rear Porch, Patio, Balcony, Covered
- Exterior features: Balcony, Boat Slip, Fire Pit, Rain Gutters
- Pool features: None
- Fencing: None
- Has view: Yes
- View description: Water
- Has water view: Yes
- Water view: Water
- Waterfront features: Lake Front, Waterfront
- Body of water: Cedar Creek
Lot
- Size: 914 Square Feet
- Dimensions: 40 x 130 x 79 x 132
- Features: Level, Many Trees, Subdivision, Sprinkler System, Waterfront, Retaining Wall
- Residential vegetation: Pine
Details
- Additional structures: Boat House
- Parcel number: 26750000121053
Construction
Type & style
- Home type: SingleFamily
- Architectural style: Contemporary/Modern,Detached
- Property subtype: Single Family Residence
Materials
- Concrete, Rock, Stone
- Foundation: Slab
- Roof: Composition
Condition
- Year built: 2022
Utilities & green energy
- Sewer: Public Sewer
- Water: Public
- Utilities for property: Propane, Sewer Available, Water Available
Community & HOA
Community
- Subdivision: Eastwood Islands
HOA
- Has HOA: Yes
- Services included: Association Management
- HOA fee: $125 annually
- HOA name: EASTWOOD ISLAND POA
- HOA phone: 903-519-5649
Location
- Region: Gun Barrel City
Financial & listing details
- Tax assessed value: $1,200,286
- Annual tax amount: $16,709
- Date on market: 2/27/2026
- Cumulative days on market: 52 days
- Listing terms: Cash,Conventional
Price history
| Date | Event | Price |
|---|---|---|
| 5/5/2026 | Sold | -- |
Source: NTREIS #21169650 Report a problem | ||
| 4/24/2026 | Pending sale | $1,298,000$494/sqft |
Source: NTREIS #21169650 Report a problem | ||
| 4/17/2026 | Contingent | $1,298,000$494/sqft |
Source: NTREIS #21169650 Report a problem | ||
| 2/27/2026 | Listed for sale | $1,298,000$494/sqft |
Source: NTREIS #21169650 Report a problem | ||
Public tax history
| Year | Property taxes | Tax assessment |
|---|---|---|
| 2025 | $5,252 0% | $1,200,286 |
| 2024 | $5,254 +4.5% | $1,200,286 +5.6% |
| 2023 | $5,026 +356.3% | $1,136,384 +379.5% |
| 2022 | $1,101 -76.3% | $237,000 |
| 2021 | $4,642 +248.7% | -- |
| 2020 | $1,331 -82.3% | -- |
| 2019 | $7,517 +27% | $379,340 +27% |
| 2018 | $5,918 +0.7% | $298,640 +0.7% |
| 2017 | $5,878 +0.1% | $296,660 |
| 2016 | $5,870 +0.9% | $296,660 |
| 2015 | $5,819 +0% | $296,660 |
| 2014 | $5,819 | $296,660 |
| 2013 | -- | $296,660 |
| 2012 | -- | $296,660 |
| 2011 | -- | $296,660 |
| 2010 | -- | $296,660 -11.8% |
| 2009 | -- | $336,160 +7.8% |
| 2008 | -- | $311,700 +13.5% |
| 2007 | -- | $274,720 -25.4% |
| 2006 | -- | $368,420 +19% |
| 2005 | -- | $309,590 -0.1% |
| 2004 | -- | $309,860 0% |
| 2003 | -- | $309,890 +5.5% |
| 2002 | -- | $293,660 +61.5% |
| 2001 | -- | $181,880 |
| 2000 | -- | -- |
| 1999 | -- | -- |
Find assessor info on the county website
Neighborhood: 75156
Nearby homes
- $1,024,2003 bd3 ba2.6k sqft178 Ocean Dr, Gun Barrel City, TX 75156Off Market
- $--4 bd2 ba1.9k sqft176 Ocean Dr, Gun Barrel City, TX 75156Sold
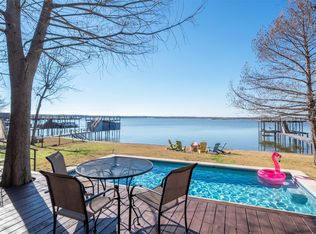
- $824,6003 bd3 ba2.4k sqft180 Ocean Dr, Gun Barrel City, TX 75156Off Market
- $837,300-- bd8 ba2k sqft172 Ocean Dr, Gun Barrel City, TX 75156Off Market

- $--4 bd2 ba1.3k sqft166 Ocean Dr, Gun Barrel City, TX 75156Sold
- $244,500-- bd8 ba1.7k sqft175 Ocean Dr, Gun Barrel City, TX 75156Off Market
- $751,200-- bd8 ba1.5k sqft184 Ocean Dr, Gun Barrel City, TX 75156Off Market
- $1,930,200-- bd5 ba4.3k sqftOcean Dr, Mabank, TX 75156Off Market
Nearby schools
GreatSchools rating
- 7/10Lakeview Elementary SchoolGrades: PK-4Distance: 1.7 mi
- 6/10Mabank Junior High SchoolGrades: 7-8Distance: 4.6 mi
- 6/10Mabank High SchoolGrades: 9-12Distance: 4.9 mi
Schools provided by the listing agent
- Elementary: Mabank
- High: Mabank
- District: Mabank ISD
Source: NTREIS. This data may not be complete. We recommend contacting the local school district to confirm school assignments for this home.
Get a cash offer in 3 minutes
Find out how much your home could sell for in as little as 3 minutes with a no-obligation cash offer.
Estimated market value
$1,164,700
Get a cash offer in 3 minutes
Find out how much your home could sell for in as little as 3 minutes with a no-obligation cash offer.
Estimated market value
$1,164,700
- Texas
- Henderson County
- Gun Barrel City
- 75156
- 174 Ocean Dr
Nearby cities
Nearby zip codes
Other Gun Barrel City Topics
