Skip main navigation
Sold for $380,000
  • $380,000

    174 Odell Rd, Hedgesville, WV 25427

    4beds
    1,950sqft
    Single Family Residence
    Built in 2012
    2.5 Acres Lot
    $414,600 Zestimate®
    $195/sqft
    $2,528 Estimated rent

    Home value

    $414,600

    $394,000 - $435,000

    $2,528/mo

    Zestimate® history
    Loading
    Loading...

    Owner options

    List your home for rent

    $2,528/mo

    Rent Zestimate®

    Find your next renter with Zillow Rental Manager. Plus, with online applications, you can quickly screen prospective tenants – for free.

    Learn more

    $2,528/mo

    Rent Zestimate®

    Refinance and save

    $1,765/mo

    Est. payment

    Refinancing to a lower rate could help reduce your monthly payments and save thousands over the life of the loan.

    See today's rates

    $1,765/mo

    Est. payment

    Explore your selling options

    Work with a Zillow partner agent

    Leverage their expertise and Zillow's premium Showcase listings to get your home seen by more buyers.

    Get started

    List with your own agent

    Get your home in front of millions of buyers by listing it on Zillow.

    Learn how to do it

    Sell it yourself

    Take full control of how buyers see your home on Zillow by listing For Sale by Owner (FSBO).

    List your home

    What's special

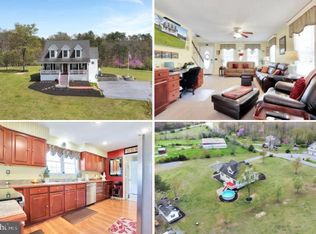
    2 SEPARATE LIVING QUARTERS IN THIS ONE-LEVEL RANCHER WITH PARTIAL BASEMENT ON 2.5 ACRES! Almost 2,000 FINISHED SQ FT on main level with main house containing 3 bedrooms/2 baths. In 2015, Sellers added an IN-LAW ADDITION of separate living quarters offering COMPLETE INDEPENDENT LIVING with1 bedroom/fully-functioning eat-in kitchen/living room/full bath/separate laundry and exterior entrance! Both living areas are connected and share TREX deck in rear and 2 car garage. Partial unfinished basement under new addition adding tons of storage room. Shed conveys along with generator, all appliances including 2 sets of washer/dryers and garage freezer. Well-maintained home on 2.5 rolling acres that backs to trees for privacy. If rural living with NO HOA is what you’re looking for, this is it!

    Zillow last checked:

    Listing updated:

    Listed by:

    Lisa Cox 540-560-5711,

    Colony Realty

    Bought with:

    Hannah Wigfield, WVS180300455

    EXP Realty, LLC

    Source: Bright MLS,MLS#: WVBE2032480MLS Logo

    Facts & features

    Interior

    Bedrooms & bathrooms
    • Bedrooms: 4
    • Bathrooms: 3
    • Full bathrooms: 3
    • Main level bathrooms: 3
    • Main level bedrooms: 4
    Rooms
    • Room types: Living Room, Dining Room, Primary Bedroom, Bedroom 2, Bedroom 3, Bedroom 4, Kitchen, Primary Bathroom, Full Bath
    Basement
    • Area: 500
    Heating
    • Heat Pump, Electric
    Cooling
    • Central Air, Electric
    Appliances
    • Included: Microwave, Oven/Range - Electric, Dishwasher, Refrigerator, Washer, Dryer, Water Heater, Freezer, Extra Refrigerator/Freezer, Water Conditioner - Owned, Water Treat System, Electric Water Heater
    • Laundry: Main Level
    Features
    • Breakfast Area, Ceiling Fan(s), Dining Area, Entry Level Bedroom, Primary Bath(s), Bathroom - Tub Shower, Recessed Lighting, 2nd Kitchen
    • Flooring: Carpet, Luxury Vinyl, Vinyl
    • Doors: Sliding Glass
    • Windows: Window Treatments
    • Basement: Exterior Entry,Rear Entrance,Walk-Out Access,Partial,Unfinished
    • Has fireplace: No
    Interior area
    • Total structure area: 2,450
    • Total interior livable area: 1,950 sqft
    • Finished area above ground: 1,950
    • Finished area below ground: 0

    Property

    Parking
    • Total spaces: 8
    • Parking features: Garage Faces Front, Inside Entrance, Garage Door Opener, Asphalt, Attached, Driveway, Off Street
    • Attached garage spaces: 2
    • Uncovered spaces: 6
    Accessibility
    • Accessibility features: Grip-Accessible Features, Accessible Entrance, No Stairs
    Features
    • Levels: One
    • Stories: 1
    • Patio & porch: Porch, Deck
    • Exterior features: Lighting, Sidewalks
    • Pool features: None
    • Has view: Yes
    • View description: Trees/Woods
    Lot
    • Size: 2.5 Acres
    • Features: Backs to Trees, Landscaped, Rear Yard, Rural, Wooded
    Details
    • Additional structures: Above Grade, Below Grade
    • Parcel number: 03 5004700120000
    • Zoning: 101
    • Special conditions: Standard

    Construction

    Type & style
    • Home type: SingleFamily
    • Architectural style: Ranch/Rambler
    • Property subtype: Single Family Residence
    Materials
    • Vinyl Siding
    • Foundation: Concrete Perimeter
    • Roof: Architectural Shingle
    Condition
    • Very Good
    • New construction: No
    • Year built: 2012

    Utilities & green energy

    • Sewer: Septic Exists
    • Water: Well
    • Utilities for property: Phone Available

    Community & HOA

    Community
    • Security: Smoke Detector(s)
    • Subdivision: Meadow Branch
    HOA
    • Has HOA: No
    Location
    • Region: Hedgesville
    • Municipality: Gerrardstown District

    Financial & listing details

    • Price per square foot: $195/sqft
    • Tax assessed value: $204,900
    • Annual tax amount: $1,431
    • Date on market: 8/27/2024
    • Listing agreement: Exclusive Right To Sell
    • Listing terms: Conventional,FHA,VA Loan,USDA Loan
    • Inclusions: 1 Freezer In Garage Conveys. Portable Generator Conveys And Electrical Connection Installed.
    • Exclusions: Freezer On Exterior Garage Wall In Garage Does Not Convey
    • Ownership: Fee Simple

    Price history

    DateEventPrice
    10/24/2024Sold$380,000+0%$195/sqft
    Source: Bright MLS #WVBE2032480 Report a problem
    8/31/2024Pending sale$379,900$195/sqft
    Source: Bright MLS #WVBE2032480 Report a problem
    8/27/2024Listed for sale$379,900+149.9%$195/sqft
    Source: Bright MLS #WVBE2032480 Report a problem
    6/22/2012Sold$152,000-15.5%$78/sqft
    Source: Agent Provided Report a problem
    5/8/2011Listing removed$179,900$92/sqft
    Source: Vflyer Homes #BE7563750 Report a problem
    4/2/2011Price change$179,900+260.5%$92/sqft
    Source: Vflyer #BE7563750 Report a problem
    2/5/2011Price change$49,900-16.7%$26/sqft
    Source: Vflyer #BE7563750 Report a problem
    7/3/2010Listed for sale$59,900$31/sqft
    Source: Vflyer #BE7377209 Report a problem

    Public tax history

    YearProperty taxesTax assessment
    2025$1,358 -0.3%$131,710 +0.5%
    2024$1,362 -2.9%$130,990
    2023$1,403 +17.1%$130,990 +6.5%
    2022$1,198 $122,950 +6.2%
    2021-- $115,750 +4.8%
    2020-- $110,410 +3.1%
    2019$1,029 -17.1%$107,050 +2.2%
    2018$1,241 +1.2%$104,770 +1.9%
    2017$1,226 +34.1%$102,850 +35.3%
    2016$914 +0.1%$76,020 +2.7%
    2015$914 +0.5%$73,990 +0.8%
    2014$909 +179.8%$73,390 +443.6%
    2005$325 $13,500
    2004-- $13,500 -5.5%
    2003-- $14,280 +25.3%
    2002-- $11,400
    2001-- $11,400
    Find assessor info on the county website

    Neighborhood: 25427

    Nearby schools

    GreatSchools rating
    Schools provided by the listing agent
    • District: Berkeley County Schools

    Source: Bright MLS. This data may not be complete. We recommend contacting the local school district to confirm school assignments for this home.

    Get a cash offer in 3 minutes
    Find out how much your home could sell for in as little as 3 minutes with a no-obligation cash offer.
    Estimated market value
    $414,600
    Get a cash offer in 3 minutes
    Find out how much your home could sell for in as little as 3 minutes with a no-obligation cash offer.
    Estimated market value
    $414,600