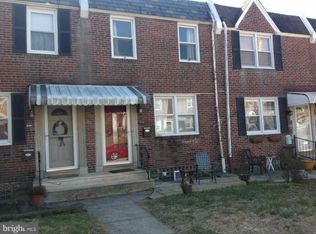
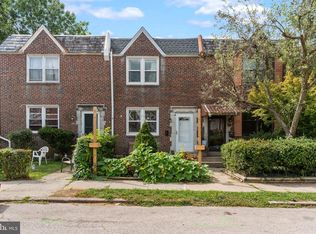
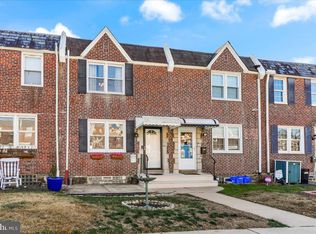
Nestled in a peaceful neighborhood, 174 Osborn Street offers a perfect blend of classic charm and contemporary comfort. This meticulously maintained 3-bedroom, 1-full-bathroom residence boasts a thoughtfully designed layout, a finished basement, an attached 1-car garage, and a delightful deck for outdoor enjoyment. Upon entering, you'll be greeted by the warmth of new hardwood flooring that spans the main living areas, providing an inviting ambiance and a seamless flow throughout. The spacious living room is illuminated by an abundance of natural light, creating an ideal space for relaxation or entertainment. The heart of this home is the newly renovated kitchen, featuring modern appliances, sleek countertops, and ample cabinet storage. Whether you're a culinary enthusiast or simply enjoy gathering with loved ones, this kitchen offers the perfect backdrop for creating memorable meals and cherished moments. The 3 bedrooms are well-appointed and offer versatility to accommodate various lifestyle needs, whether it's a cozy haven for family members or a comfortable home office space. The full bathroom boasts tasteful finishes and provides convenience for all. Descend to the finished basement, where possibilities abound. Create a home theater, a playroom, a fitness area, or a combination of these to suit your preferences. The additional living space ensures that every family member has room to flourish. Step outside onto the charming deck, a true extension of your living space. Host summer barbecues, enjoy morning coffee, or simply unwind while taking in the serene surroundings. In addition to its appealing features, 174 Osborn Street has been freshly painted, exuding a sense of renewed elegance and creating a move-in-ready environment. Conveniently located, this residence offers easy access to local amenities, schools, parks, and major thoroughfares, making daily life a breeze. Don't miss the opportunity to make this stylish masonry-style home your own. Schedule a viewing today and experience the comfort, convenience, and modern living that 174 Osborn Street has to offer.
Sold for $339,900
Zillow last checked:
Listing updated:
Bought with:
Matthew Harnick, RS298725
Keller Williams Real Estate-Blue Bell
Source: Bright MLS,MLS#: PAPH2270020
Price history
| Date | Event | Price |
|---|---|---|
| 10/18/2023 | Sold | $339,900$306/sqft |
Source:  Bright MLS #PAPH2270020 Report a problem Bright MLS #PAPH2270020 Report a problem | ||
| 9/25/2023 | Pending sale | $339,900$306/sqft |
Source: Bright MLS #PAPH2270020 Report a problem | ||
| 9/20/2023 | Contingent | $339,900$306/sqft |
Source: Bright MLS #PAPH2270020 Report a problem | ||
| 9/9/2023 | Listed for sale | $339,900$306/sqft |
Source: Bright MLS #PAPH2270020 Report a problem | ||
| 9/8/2023 | Contingent | $339,900$306/sqft |
Source: Bright MLS #PAPH2270020 Report a problem | ||
| 9/5/2023 | Listed for sale | $339,900+65.8%$306/sqft |
Source: Bright MLS #PAPH2270020 Report a problem | ||
| 5/31/2012 | Sold | $205,000$185/sqft |
Source: Public Record Report a problem | ||
| 2/27/2012 | Listed for sale | $205,000-0.5%$185/sqft |
Source: Keller Williams Main Line Realty #6011439 Report a problem | ||
| 6/6/2006 | Sold | $206,000+164.1%$186/sqft |
Source: Public Record Report a problem | ||
| 6/6/2001 | Sold | $78,000$70/sqft |
Source: Public Record Report a problem | ||
Get a cash offer in 3 minutes
Find out how much your home could sell for in as little as 3 minutes with a no-obligation cash offer.
Estimated market value
$362,900
