Stylish, updated condo in the Mountain Park is move in ready! Inside, the engineered hardwood floors flow throughout, leading from the gracious entryway to the great room living space! With large dbl paned windows & slider directly to the back, sunshine fills the space keeping it light & bright. The woodburning fireplace adds a touch of ambiance to the large living room while the open kitchen & dining area keeps everyone connected. Slab granite countertops, beautiful cabinetry + neutral palette makes a perfect backdrop for creating meals & hosting special events! Don’t miss the expansive pantry & note that all the appliances, washer/dryer are included! There is so much storage here from the massive entry closet to the kitchen pantry plus the rare garage! Not all condos here come with one! The large primary bedroom has a spacious walk-in closet & a sliding door to a Juliette balcony which also serves as a wall of windows. There is plenty of room for large furniture here. In the summer, fall asleep with the door open & enjoy the fresh PNW breeze. The primary en-suite has been tastefully updated from the beautiful walk-in shower, all the tilework, cabinetry, flooring, mirrors & lighting! The second bedroom is well sized & can serve as an office or bedroom for overnight guests and has generous closet space! The hall bath is nearby & is also thoughtfully and thoroughly updated plus a stylish sliding barn door! Located on the main level, this condo offers easy 1-level living, no steps plus the detached garage is steps from the front door! Two HOA’s offer unbeatable amenities! Two pools, a fitness gym, swimming lessons, basketball court, exercise classes & more! Sought-after Mountain Park neighborhood, close to everything & easy access to all points I5. Perfect first home, right size or for lock & go lifestyle! This friendly, safe community provides a tranquil escape from the bustle of everyday life! Welcome Home!
Sold
$330,000
174 Oswego Smt, Lake Oswego, OR 97035
2beds
1,506sqft
Residential, Condominium
Built in 1979
-- sqft lot
$358,100 Zestimate®
$219/sqft
$2,248 Estimated rent
Home value
$358,100
$333,000 - $383,000
$2,248/mo
Zestimate® history
Owner options
List your home for rent
$2,248/mo
Rent Zestimate®
Find your next renter with Zillow Rental Manager. Plus, with online applications, you can quickly screen prospective tenants – for free.
$2,248/mo
Rent Zestimate®
Refinance and save
$2,786/mo
Est. payment
Refinancing to a lower rate could help reduce your monthly payments and save thousands over the life of the loan.
$2,786/mo
Est. payment
Explore your selling options
Work with a Zillow partner agent
Leverage their expertise and Zillow's premium Showcase listings to get your home seen by more buyers.
Get startedList with your own agent
Get your home in front of millions of buyers by listing it on Zillow.
Learn how to do itSell it yourself
Take full control of how buyers see your home on Zillow by listing For Sale by Owner (FSBO).
List your homeWhat's special
Rare garageWoodburning fireplaceGreat room living spaceMassive entry closetJuliette balconyLarge primary bedroomFresh pnw breeze
Zillow last checked:
Listing updated:
Listed by:
Claire Widmark-Wright 971-275-3691,
Premiere Property Group, LLC,
Mark Wright 503-260-5875,
Premiere Property Group, LLC
Bought with:
Tammie Crane, 950600155
Homes by Crane
Source: RMLS (OR),MLS#: 24241263
Facts & features
Interior
Bedrooms & bathrooms
- Bedrooms: 2
- Bathrooms: 2
- Full bathrooms: 2
- Main level bathrooms: 2
Rooms
- Room types: Entry, Laundry, Bedroom 2, Dining Room, Family Room, Kitchen, Living Room, Primary Bedroom
Primary bedroom
- Features: Balcony, Sliding Doors, Engineered Hardwood, Ensuite, Walkin Closet, Walkin Shower
- Level: Main
- Area: 204
- Dimensions: 12 x 17
Bedroom 2
- Features: Closet, Engineered Hardwood
- Level: Main
- Area: 150
- Dimensions: 10 x 15
Dining room
- Features: Patio, Sliding Doors, Engineered Hardwood
- Level: Main
- Area: 99
- Dimensions: 9 x 11
Kitchen
- Features: Dishwasher, Disposal, Microwave, Pantry, Engineered Hardwood, Free Standing Range, Free Standing Refrigerator, Granite
- Level: Main
- Area: 120
- Width: 15
Living room
- Features: Fireplace, Sliding Doors, Engineered Hardwood
- Level: Main
- Area: 266
- Dimensions: 14 x 19
Heating
- Zoned, Fireplace(s)
Cooling
- Wall Unit(s)
Appliances
- Included: Convection Oven, Dishwasher, Disposal, Free-Standing Range, Free-Standing Refrigerator, Microwave, Stainless Steel Appliance(s), Washer/Dryer, Electric Water Heater
- Laundry: Laundry Room
Features
- Granite, High Speed Internet, Closet, Pantry, Balcony, Walk-In Closet(s), Walkin Shower
- Flooring: Engineered Hardwood
- Doors: Sliding Doors
- Windows: Vinyl Frames
- Basement: None
- Number of fireplaces: 1
- Fireplace features: Wood Burning
- Common walls with other units/homes: 1 Common Wall
Interior area
- Total structure area: 1,506
- Total interior livable area: 1,506 sqft
Property
Parking
- Total spaces: 1
- Parking features: Other, Garage Door Opener, Detached
- Garage spaces: 1
Accessibility
- Accessibility features: Garage On Main, Main Floor Bedroom Bath, Minimal Steps, Natural Lighting, One Level, Pathway, Utility Room On Main, Walkin Shower, Accessibility
Features
- Stories: 1
- Entry location: Main Level
- Patio & porch: Patio
- Exterior features: Balcony
- Spa features: Association
- Has view: Yes
- View description: Trees/Woods
Lot
- Features: Hilly
Details
- Parcel number: R231390
Construction
Type & style
- Home type: Condo
- Property subtype: Residential, Condominium
Materials
- Shake Siding
- Foundation: Slab
- Roof: Flat
Condition
- Resale
- New construction: No
- Year built: 1979
Utilities & green energy
- Sewer: Public Sewer
- Water: Public
- Utilities for property: Cable Connected
Community & HOA
Community
- Subdivision: Oswego Summit
HOA
- Has HOA: Yes
- Amenities included: Basketball Court, Exterior Maintenance, Gym, Lap Pool, Maintenance Grounds, Management, Meeting Room, Party Room, Pool, Recreation Facilities, Sauna, Sewer, Spa Hot Tub, Trash, Water, Weight Room
- HOA fee: $738 monthly
- Second HOA fee: $250 quarterly
Location
- Region: Lake Oswego
Financial & listing details
- Price per square foot: $219/sqft
- Tax assessed value: $413,610
- Annual tax amount: $4,537
- Date on market: 9/19/2024
- Cumulative days on market: 28 days
- Listing terms: Cash,Conventional
- Road surface type: Paved
Price history
| Date | Event | Price |
|---|---|---|
| 11/14/2024 | Sold | $330,000-4.3%$219/sqft |
Source:  RMLS (OR) #24241263 Report a problem RMLS (OR) #24241263 Report a problem | ||
| 10/17/2024 | Pending sale | $345,000$229/sqft |
Source: RMLS (OR) #24241263 Report a problem | ||
| 9/19/2024 | Listed for sale | $345,000+91.8%$229/sqft |
Source: RMLS (OR) #24241263 Report a problem | ||
| 8/8/2014 | Sold | $179,900-4.8%$119/sqft |
Source: RMLS (OR) #14699268 Report a problem | ||
| 5/1/2014 | Listing removed | $189,000$125/sqft |
Source: Park Place Real Estate #13453750 Report a problem | ||
| 12/9/2013 | Price change | $189,000-5%$125/sqft |
Source: Park Place Real Estate #13453750 Report a problem | ||
| 9/28/2013 | Listed for sale | $199,000$132/sqft |
Source: Park Place Real Estate #13453750 Report a problem | ||
Public tax history
| Year | Property taxes | Tax assessment |
|---|---|---|
| 2025 | $4,837 +3.7% | $214,320 +3% |
| 2024 | $4,663 +2.8% | $208,080 +3% |
| 2023 | $4,537 +3.3% | $202,020 +3% |
| 2022 | $4,391 +2.7% | $196,140 +3% |
| 2021 | $4,277 +5.2% | $190,430 +3% |
| 2020 | $4,065 +2.6% | $184,890 +3% |
| 2019 | $3,960 | $179,510 +3% |
| 2018 | $3,960 +3.4% | $174,290 +3% |
| 2017 | $3,829 +20.2% | $169,220 +3% |
| 2016 | $3,186 | $164,300 +3% |
| 2015 | $3,186 +8.2% | $159,520 +8.1% |
| 2014 | $2,944 +21.4% | $147,540 +6.2% |
| 2013 | $2,426 +3.2% | $138,970 -3% |
| 2012 | $2,350 -0.8% | $143,250 +1.5% |
| 2011 | $2,368 -2.2% | $141,110 +3% |
| 2010 | $2,423 -1.4% | $137,000 +3% |
| 2009 | $2,456 | $133,010 |
Find assessor info on the county website
Neighborhood: Mountain Park
Nearby homes
- $296,8002 bd2 ba1.5k sqft178 Oswego Smt, Lake Oswego, OR 97035Off Market
- $323,9002 bd2 ba1.5k sqft182 Oswego Smt, Lake Oswego, OR 97035Off Market
- $279,6002 bd2 ba1.3k sqft177 Oswego Smt, Lake Oswego, OR 97035Off Market
- $316,5002 bd2 ba1.3k sqft181 Oswego Smt, Lake Oswego, OR 97035Off Market
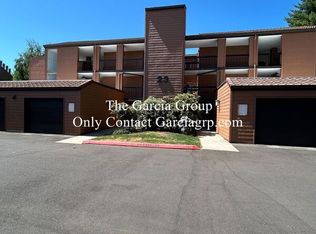
- $309,6002 bd2 ba1.5k sqft170 Oswego Smt, Lake Oswego, OR 97035Off Market
- $284,9002 bd2 ba1.3k sqft173 Oswego Smt, Lake Oswego, OR 97035Off Market
- $275,6002 bd2 ba1.3k sqft169 Oswego Smt, Lake Oswego, OR 97035Off Market
- $250,0002 bd2 ba1.3k sqft180 Oswego Smt, Lake Oswego, OR 97035Sold
Nearby schools
GreatSchools rating
- 10/10Stephenson Elementary SchoolGrades: K-5Distance: 0.7 mi
- 8/10Jackson Middle SchoolGrades: 6-8Distance: 1 mi
- 8/10Ida B. Wells-Barnett High SchoolGrades: 9-12Distance: 3.1 mi
Schools provided by the listing agent
- Elementary: Stephenson
- Middle: Jackson
- High: Lake Oswego
Source: RMLS (OR). This data may not be complete. We recommend contacting the local school district to confirm school assignments for this home.
Get a cash offer in 3 minutes
Find out how much your home could sell for in as little as 3 minutes with a no-obligation cash offer.
Estimated market value
$358,100
Get a cash offer in 3 minutes
Find out how much your home could sell for in as little as 3 minutes with a no-obligation cash offer.
Estimated market value
$358,100
- Oregon
- Multnomah County
- Lake Oswego
- 97035
- Mountain Park
- 174 Oswego Smt
Nearby cities
Nearby neighborhoods
Nearby zip codes
Other Lake Oswego Topics
