Skip main navigation
Closed
  • $376,530

    174 Park Ln, Fairburn, GA 30213

    3beds
    1,877sqft
    Single Family Residence
    Built in 2023
    6,534 Square Feet Lot
    $374,900 Zestimate®
    $201/sqft
    $2,306 Estimated rent

    Home value

    $374,900

    $337,000 - $416,000

    $2,306/mo

    Zestimate® history
    Loading
    Loading...

    Owner options

    List your home for rent

    $2,306/mo

    Rent Zestimate®

    Find your next renter with Zillow Rental Manager. Plus, with online applications, you can quickly screen prospective tenants – for free.

    Learn more

    $2,306/mo

    Rent Zestimate®

    Refinance and save

    $2,816/mo

    Est. payment

    Refinancing to a lower rate could help reduce your monthly payments and save thousands over the life of the loan.

    See today's rates

    $2,816/mo

    Est. payment

    Explore your selling options

    Work with a Zillow partner agent

    Leverage their expertise and Zillow's premium Showcase listings to get your home seen by more buyers.

    Get started

    List with your own agent

    Get your home in front of millions of buyers by listing it on Zillow.

    Learn how to do it

    Sell it yourself

    Take full control of how buyers see your home on Zillow by listing For Sale by Owner (FSBO).

    List your home

    What's special

    Modern designsTwo-car garageFlexible spacesOpen-concept livingUpgraded kitchenUltimate comfortExclusive designs
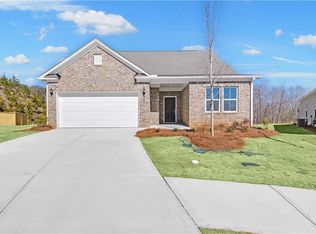
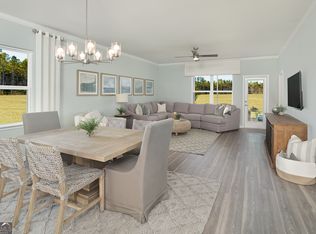
    Beautiful new construction home ready Jan/Feb 2025 in sought after neighborhood near South Fulton Pkwy & Highway 92. Enjoy this spacious, open concept home with upgraded kitchen including an island and premium finishes, large ownerCOs retreat on the main level, secondary bedrooms with plenty of closet space, plus a two-car garage. This home also features an office & laundry on the main floor. Enclave at Parkway Village offers four thoughtfully designed ranch homes and a prime location near everything you need. Nestled in a quiet cul-de-sac, this community is perfect for the buyer that wants to be close to the city, but far away from the traffic and noise. Community Highlights: Walkable Convenience: Stroll to stores such as Publix, Chick-fil-A, retail shops, and dining at Parkway Village Shopping Center. Easy Airport Access: Just 12 miles from Hartsfield Jackson Airport. Effortless Commuting: Easy access to I-85 and I-285 via South Fulton Parkway and Highway 92. Outdoor Recreation: Tee off at Wolf Creek Golf Club or explore 800 scenic acres at Cochran Mill Park. Home Features: Spacious Layouts: Starting at 1,702+ Sq. Ft., with 2-5 bedrooms and 2-4 bathrooms. Exclusive Designs: Introducing brand-new plans never before built in Georgia. Open-Concept Living: Consumer-inspired ranch homes with modern designs and flexible spaces. OwnerCOs Retreats: Generous suites with large closets for ultimate comfort. Our homes are perfect for todayCOs lifestyles, blending functionality, flexibility, and style. Whether youCOre starting fresh, growing your family, or looking to downsize, thereCOs a home here for you!

    Zillow last checked:

    Listing updated:

    Listed by:

    Jaymie Dimbath 404-777-0267,

    Pulte Realty of Georgia, Inc

    Bought with:

    No Sales Agent, 0

    Non-Mls Company

    Source: GAMLS,MLS#: 10419727MLS Logo

    Facts & features

    Interior

    Bedrooms & bathrooms
    • Bedrooms: 3
    • Bathrooms: 2
    • Full bathrooms: 2
    • Main level bathrooms: 2
    • Main level bedrooms: 3
    Kitchen
    • Features: Breakfast Area, Kitchen Island, Solid Surface Counters, Walk-in Pantry
    Heating
    • Forced Air, Natural Gas, Zoned
    Cooling
    • Central Air, Zoned
    Appliances
    • Included: Dishwasher, Disposal, Microwave
    • Laundry: In Hall
    Features
    • Double Vanity, High Ceilings, Master On Main Level, Vaulted Ceiling(s), Walk-In Closet(s)
    • Flooring: Carpet, Tile
    • Windows: Double Pane Windows
    • Basement: None
    • Has fireplace: No
    • Common walls with other units/homes: No Common Walls
    Interior area
    • Total structure area: 1,877
    • Total interior livable area: 1,877 sqft
    • Finished area above ground: 1,877
    • Finished area below ground: 0

    Property

    Parking
    • Total spaces: 2
    • Parking features: Garage, Garage Door Opener
    • Has garage: Yes
    Features
    • Levels: One
    • Stories: 1
    • Patio & porch: Patio
    • Waterfront features: No Dock Or Boathouse
    • Body of water: None
    Lot
    • Size: 6,534 sqft
    • Features: Other
    Details
    • Parcel number: 09F300001181790

    Construction

    Type & style
    • Home type: SingleFamily
    • Architectural style: Brick Front,Ranch
    • Property subtype: Single Family Residence
    Materials
    • Other
    • Foundation: Slab
    • Roof: Composition
    Condition
    • New Construction
    • New construction: Yes
    • Year built: 2023
    Details
    • Warranty included: Yes

    Utilities & green energy

    • Sewer: Public Sewer
    • Water: Private
    • Utilities for property: Electricity Available, Natural Gas Available, Sewer Available, Underground Utilities, Water Available

    Community & neighborhood

    Security
    • Security features: Carbon Monoxide Detector(s), Smoke Detector(s)
    Community
    • Community features: Sidewalks, Street Lights, Near Shopping
    Location
    • Region: Fairburn
    • Subdivision: Enclave At Parkway Village

    HOA & financial

    HOA
    • Has HOA: Yes
    • HOA fee: $525 annually
    • Services included: Maintenance Grounds, Reserve Fund, Security

    Other

    Other facts
    • Listing agreement: Exclusive Right To Sell
    • Listing terms: Cash,Conventional,FHA,VA Loan

    Price history

    DateEventPrice
    2/24/2025Sold$376,530-5.7%$201/sqft
    Source: GAMLS #10419727 Report a problem
    2/3/2025Pending sale$399,460$213/sqft
    Source: FMLS GA #7491738 Report a problem
    11/27/2024Price change$399,460-0.5%$213/sqft
    Source: Pulte Report a problem
    11/16/2024Price change$401,460+14.4%$214/sqft
    Source: Pulte Report a problem
    10/4/2024Price change$350,990+0.6%$187/sqft
    Source: Pulte Report a problem
    6/5/2024Price change$348,990+0.9%$186/sqft
    Source: Pulte Report a problem
    4/25/2024Price change$345,990+0.9%$184/sqft
    Source: Pulte Report a problem
    1/23/2024Price change$342,990+1.2%$183/sqft
    Source: Pulte Report a problem
    1/21/2024Listed for sale$338,990$181/sqft
    Source: Pulte Report a problem

    Public tax history

    Tax history is unavailable.

    Neighborhood: 30213

    Nearby schools

    GreatSchools rating
    Schools provided by the listing agent
    • Elementary: Renaissance
    • Middle: Renaissance
    • High: Langston Hughes

    Source: GAMLS. This data may not be complete. We recommend contacting the local school district to confirm school assignments for this home.

    Get a cash offer in 3 minutes
    Find out how much your home could sell for in as little as 3 minutes with a no-obligation cash offer.
    Estimated market value
    $374,900
    Get a cash offer in 3 minutes
    Find out how much your home could sell for in as little as 3 minutes with a no-obligation cash offer.
    Estimated market value
    $374,900