Welcome to 174 Patriot Lane in Downingtown situated n the highly sought -after Preserve at Hideaway Farms neighborhood. This Colonial residence just 4 years old exudes a warm and inviting atmosphere. Upon entering you will be greeted by a Dramatic 2 story entry, Uniquely Beautiful Foyer light fixture and Hardwood floors spanning the first floor. The First floor offers a convenient Study w/ 15 Lite Double French doors and Crown Moulding as well as a Formal Dining Room w/ Crown Moulding -perfect for hosting guests during special holidays and dinners. The kitchen is a Chefs dream boasting 42" Custom Eggshell Staggered Cabinets, Granite countertops, a Deep Sink, Stainless Steel Double Ovens, 4 Burner Gas Cooktop and the Dishwasher. The Bright and Sunny Breakfast Room provides a delightful space for your morning cup of coffee or casual dinners. The Adjacent Family room is spacious, ideal for watching sports games or movie nights complete with a Gas Fireplace and ample room for a Large Flat screen TV and space on either side for custom cabinets. This level also includes a Laundry room w/ a tub and the Powder room, The sliders from the Breakfast room lead to a deck providing access to a Custom designed Large Concrete tile patio and a fenced in spacious back yard with a beautiful private setting. The second floor welcomes you to a elegant Double Door entry to the Master Bedroom featuring a tray ceiling, His and Her closets and a Linen closet. The Master Bedroom closet also provides access to the attic. Unwind in the Sumptuous Master Bath w/ 12x12 tile, Double sinks, Upgraded cabinets, a Soaking tub and a Separate Shower. The Second floor also offers 3 Addt'l Bedrooms and a Hall bath w/ a Full Shower, double sinks and 12x12 tile. Other features of the property include a 2 car Garage w/ upgraded doors, a Full Unfinished Basement for storage, a Whole House Generator, Split rail fence, Upgraded lights and electric and both Gas heat and Gas cooking. Schedule your showing today!!
Sold for $630,000
$630,000
174 Patriot Ln, Downingtown, PA 19335
4beds
2,924sqft
Single Family Residence
Built in 2019
0.46 Acres Lot
$708,800 Zestimate®
$215/sqft
$3,844 Estimated rent
Home value
$708,800
$673,000 - $744,000
$3,844/mo
Zestimate® history
Owner options
List your home for rent
$3,844/mo
Rent Zestimate®
Find your next renter with Zillow Rental Manager. Plus, with online applications, you can quickly screen prospective tenants – for free.
$3,844/mo
Rent Zestimate®
Refinance and save
$4,296/mo
Est. payment
Refinancing to a lower rate could help reduce your monthly payments and save thousands over the life of the loan.
$4,296/mo
Est. payment
Explore your selling options
Work with a Zillow partner agent
Leverage their expertise and Zillow's premium Showcase listings to get your home seen by more buyers.
Get startedList with your own agent
Get your home in front of millions of buyers by listing it on Zillow.
Learn how to do itSell it yourself
Take full control of how buyers see your home on Zillow by listing For Sale by Owner (FSBO).
List your homeWhat's special
Whole house generatorColonial residenceMaster bedroomMaster bedroom closetTray ceilingFormal dining roomGas fireplace
Zillow last checked:
Listing updated:
Listed by:
Denise Frame 610-772-1145,
Long & Foster Real Estate, Inc.
Bought with:
Mark Hildebrand, RS200718L
Kurfiss Sotheby's International Realty
Source: Bright MLS,MLS#: PACT2058708
Facts & features
Interior
Bedrooms & bathrooms
- Bedrooms: 4
- Bathrooms: 3
- Full bathrooms: 2
- 1/2 bathrooms: 1
- Main level bathrooms: 1
Rooms
- Room types: Dining Room, Primary Bedroom, Bedroom 2, Bedroom 3, Bedroom 4, Kitchen, Family Room, Breakfast Room, Study, Laundry, Half Bath
Basement
- Area: 0
Heating
- Forced Air, Propane
Cooling
- Central Air, Electric
Appliances
- Included: Microwave, Dishwasher, Self Cleaning Oven, Cooktop, Double Oven, Water Heater
- Laundry: Main Level, Laundry Room
Features
- Open Floorplan, Eat-in Kitchen, Kitchen Island, Kitchen - Table Space, Upgraded Countertops, Walk-In Closet(s), Attic, Crown Molding, Dining Area, Formal/Separate Dining Room, Primary Bath(s), Recessed Lighting, Soaking Tub, 9'+ Ceilings, Tray Ceiling(s)
- Flooring: Ceramic Tile, Hardwood, Vinyl, Carpet, Wood
- Doors: Double Entry
- Basement: Full,Concrete,Unfinished
- Number of fireplaces: 1
- Fireplace features: Gas/Propane, Mantel(s)
Interior area
- Total structure area: 2,924
- Total interior livable area: 2,924 sqft
- Finished area above ground: 2,924
- Finished area below ground: 0
Property
Parking
- Total spaces: 4
- Parking features: Garage Faces Front, Garage Door Opener, Inside Entrance, Asphalt, Driveway, Attached
- Attached garage spaces: 2
- Uncovered spaces: 2
Accessibility
- Accessibility features: None
Features
- Levels: Two
- Stories: 2
- Pool features: None
- Fencing: Split Rail,Back Yard
Lot
- Size: 0.46 Acres
- Features: Front Yard, Level, Rear Yard, SideYard(s)
Details
- Additional structures: Above Grade, Below Grade
- Parcel number: 2905 0001.1500
- Zoning: RESIDENTIAL
- Special conditions: Standard
Construction
Type & style
- Home type: SingleFamily
- Architectural style: Traditional,Colonial
- Property subtype: Single Family Residence
Materials
- Vinyl Siding
- Foundation: Concrete Perimeter
- Roof: Shingle
Condition
- Very Good
- New construction: No
- Year built: 2019
Details
- Builder name: Southdown
Utilities & green energy
- Electric: 200+ Amp Service
- Sewer: On Site Septic
- Water: Public
Community & HOA
Community
- Subdivision: Preserve At Hideaway
HOA
- Has HOA: Yes
- Amenities included: Jogging Path, Common Grounds
- Services included: Common Area Maintenance
- HOA fee: $240 quarterly
- HOA name: PRESERVE AT HIDEAWAY
Location
- Region: Downingtown
- Municipality: WEST BRANDYWINE TWP
Financial & listing details
- Price per square foot: $215/sqft
- Tax assessed value: $197,400
- Annual tax amount: $9,766
- Date on market: 1/26/2024
- Listing agreement: Exclusive Right To Sell
- Listing terms: Cash,Conventional
- Exclusions: Washer, Dryer, Refrigerator, Family Room Tv On Wall, Firepit And Outside Furnishings
- Ownership: Fee Simple
Price history
| Date | Event | Price |
|---|---|---|
| 4/1/2024 | Sold | $630,000+0.8%$215/sqft |
Source:  Bright MLS #PACT2058708 Report a problem Bright MLS #PACT2058708 Report a problem | ||
| 2/29/2024 | Pending sale | $625,000$214/sqft |
Source: Bright MLS #PACT2058708 Report a problem | ||
| 1/26/2024 | Listed for sale | $625,000+50.4%$214/sqft |
Source: Bright MLS #PACT2058708 Report a problem | ||
| 6/26/2019 | Sold | $415,603$142/sqft |
Source: Public Record Report a problem | ||
| 4/19/2019 | Pending sale | $415,603+1.6%$142/sqft |
Source: BHHS Fox & Roach Exton Home Marketing Center #PACT416570 Report a problem | ||
| 2/28/2019 | Listed for sale | $409,069+0.4%$140/sqft |
Source: BHHS Fox & Roach Exton Home Marketing Center #PACT416570 Report a problem | ||
| 11/15/2018 | Listing removed | $407,394$139/sqft |
Source: BHHS Fox & Roach - Exton Home Marketing Center #1009636048 Report a problem | ||
| 11/14/2018 | Price change | $407,394+6.8%$139/sqft |
Source: BHHS Fox & Roach - Exton Home Marketing Center #1009636048 Report a problem | ||
| 10/9/2018 | Listed for sale | $381,570$130/sqft |
Source: BHHS Fox & Roach-Exton #1009636048 Report a problem | ||
Public tax history
| Year | Property taxes | Tax assessment |
|---|---|---|
| 2025 | $10,212 +1.2% | $197,400 |
| 2024 | $10,091 +2.1% | $197,400 |
| 2023 | $9,884 +1.2% | $197,400 |
| 2022 | $9,766 +3.2% | $197,400 |
| 2021 | $9,464 +231.3% | $197,400 -37.5% |
| 2020 | $2,856 +169.5% | $316,000 +1195.1% |
| 2019 | $1,060 +4.4% | $24,400 |
| 2018 | $1,015 +9898.2% | $24,400 |
| 2017 | $10 -98.8% | $24,400 |
| 2016 | $816 | $24,400 |
| 2015 | $816 | $24,400 |
| 2014 | $816 | $24,400 |
| 2013 | -- | $24,400 |
| 2012 | -- | $24,400 |
| 2011 | -- | $24,400 |
| 2010 | -- | $24,400 |
| 2009 | -- | $24,400 |
| 2008 | -- | $24,400 |
| 2007 | -- | $24,400 |
Find assessor info on the county website
Neighborhood: 19335
Nearby homes
- $666,6004 bd3 ba2.3k sqft144 Patriot Ln, Downingtown, PA 19335Off Market
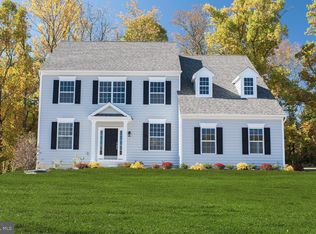
- $775,1004 bd3 ba2.4k sqft145 Patriot #24, Downingtown, PA 19335Off Market
- $918,2004 bd3 ba5.1k sqft198 Patriot Ln, Downingtown, PA 19335Off Market
- $977,6005 bd2 ba3.8k sqft154 Randolph Dr, Downingtown, PA 19335Off Market
- $994,6004 bd3 ba3.8k sqft154 Randolph ##32, Downingtown, PA 19335Off Market
- $954,2005 bd3 ba4.2k sqft248 Patriot Ln, Downingtown, PA 19335Off Market
- $1,011,6005 bd4 ba3.8k sqft248 Patriot #30, Downingtown, PA 19335Off Market
- $874,5004 bd3 ba3.6k sqft155 Randolph Dr, Downingtown, PA 19335Off Market
Nearby schools
GreatSchools rating
- 9/10Springton Manor El SchoolGrades: K-5Distance: 1.9 mi
- 9/10Marsh Creek Sixth Grade CenterGrades: 6Distance: 3.8 mi
- 9/10Downingtown High School West CampusGrades: 9-12Distance: 4.5 mi
Schools provided by the listing agent
- High: Coatesville Area Senior
- District: Coatesville Area
Source: Bright MLS. This data may not be complete. We recommend contacting the local school district to confirm school assignments for this home.
Get a cash offer in 3 minutes
Find out how much your home could sell for in as little as 3 minutes with a no-obligation cash offer.
Estimated market value
$708,800
Get a cash offer in 3 minutes
Find out how much your home could sell for in as little as 3 minutes with a no-obligation cash offer.
Estimated market value
$708,800
- Pennsylvania
- Chester County
- Downingtown
- 19335
- 174 Patriot Ln
Nearby cities
Nearby zip codes
Other Downingtown Topics
