Skip main navigation
Off market
Street View
  • $679,600

    174 Pennland Farm Dr, Perkasie, PA 18944

    3beds
    2,472sqft
    Detached
    Built in 2012
    8,712 Square Feet Lot
    $679,600 Zestimate®
    $275/sqft
    $3,410 Estimated rent

    Home value

    $679,600

    $646,000 - $714,000

    $3,410/mo

    Zestimate® history
    Loading
    Loading...

    Owner options

    List your home for rent

    $3,410/mo

    Rent Zestimate®

    Find your next renter with Zillow Rental Manager. Plus, with online applications, you can quickly screen prospective tenants – for free.

    Learn more

    $3,410/mo

    Rent Zestimate®

    Refinance and save

    $3,591/mo

    Est. payment

    Refinancing to a lower rate could help reduce your monthly payments and save thousands over the life of the loan.

    See today's rates

    $3,591/mo

    Est. payment

    Explore your selling options

    Work with a Zillow partner agent

    Leverage their expertise and Zillow's premium Showcase listings to get your home seen by more buyers.

    Get started

    List with your own agent

    Get your home in front of millions of buyers by listing it on Zillow.

    Learn how to do it

    Sell it yourself

    Take full control of how buyers see your home on Zillow by listing For Sale by Owner (FSBO).

    List your home

    What's special

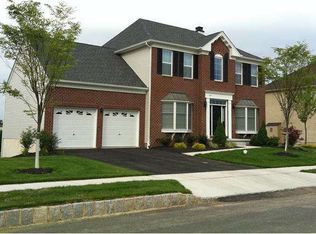
    New Price! Welcome to this move in ready home located in the sought after community of Pennland Farm in beautiful Bucks County. Situated on a Premium lot with panoramic views of open space, this Toll Brothers Montclaire model is just seven years old & is loaded with with upgrades! As you enter into the 2 story foyer gleaming with natural light, notice the beautiful Hardwood floors leading you to the living room & dining room with elegant columns,crown molding & 9 ft. ceilings, perfect for entertaining. The gourmet kitchen boasts 42"raised panel cabinets , granite counter tops, center island, tile backslash, ceramic tile flooring, stainless steel appliances, organizing desk & pantry. Adjacent is the spacious breakfast room, full of natural light to sit & enjoy your morning coffee. Step outside on to the upgraded & expanded maintenance free Trex deck overlooking trees & open space. Back inside ,adjacent to the kitchen is the inviting family room with beautiful stone mantle gas fireplace, a great place to relax after a long day. The laundry room, with tile floor is conveniently located on the first floor & provides inside access to the 2 car garage . Upstairs, the hardwood landing & steps lead you to the spacious master bedroom suite with private sitting room, walk in closets, tray ceiling & custom lighting. *The sitting room can easily be converted to a 4th bedroom if needed as this was an option in this model*. No expense was spared in the luxurious master bathroom, complete with framless tile shower enclosure, soaking tub, dual vanity with granite counters & Kohler fixtures. Two well appointed bedrooms with ample closets share a well appointed full bath . The walk out basement is loaded with storage space & awaits your finishing touch. Double exterior French doors open to the extended concrete pad outside. Additional features include a whole house generator,water softener & treatment system,central humidifier,communications structured wiring package, alarm system & so much more. All mechanical systems have been meticulously maintained by the owners , a service contract is provided through next year. Convenient to commuting routes, schools, shopping & area parks make this a fabulous buying opportunity. Welcome Home!

    This property is not currently displayed as for sale or rent on Zillow. This may be different from what's on other websites or public sources.
    Facts & features

    Interior

    Bedrooms & bathrooms
    • Bedrooms: 3
    • Bathrooms: 3
    • Full bathrooms: 2
    • 1/2 bathrooms: 1
    Heating
    • Forced air
    Cooling
    • Central
    Appliances
    • Included: Dishwasher, Dryer, Garbage disposal, Microwave, Range / Oven, Refrigerator, Washer
    Features
    • Kitchen Island, Pantry, Recessed Lighting, Walk-In Closet(s), Crown Molding, Open Floorplan, Breakfast Area, Upgraded Countertops, Kitchen - Gourmet, Water Treat System
    • Flooring: Hardwood
    • Windows: Skylight(s)
    • Basement: Y
    • Has fireplace: Yes
    • Fireplace features: wood stove
    Interior area
    • Total interior livable area: 2,472 sqft
    • Finished area below ground: 0

    Property

    Parking
    • Total spaces: 5
    • Parking features: Garage - Attached
    Features
    • Exterior features: Wood
    Lot
    • Size: 8,712 Square Feet
    Details
    • Parcel number: 01018123
    • Special conditions: Standard

    Construction

    Type & style
    • Home type: SingleFamily
    • Architectural style: Colonial
    • Property subtype: Detached
    Materials
    • Frame
    Condition
    • Year built: 2012

    Community & HOA

    HOA
    • Has HOA: Yes
    • HOA fee: $67 monthly
    Location
    • Region: Perkasie

    Financial & listing details

    • Price per square foot: $275/sqft
    • Tax assessed value: $504,336
    • Annual tax amount: $7,125

    Price history

    DateEventPrice
    4/28/2020Sold$435,000-2%$176/sqft
    Source: Public Record Report a problem
    2/29/2020Pending sale$444,000$180/sqft
    Source: Coldwell Banker Hearthside #PABU483206 Report a problem
    1/30/2020Price change$444,000-1.3%$180/sqft
    Source: Coldwell Banker Hearthside #PABU483206 Report a problem
    11/12/2019Listed for sale$449,900+2.7%$182/sqft
    Source: CB Hearthside-Doylestown #PABU483206 Report a problem
    5/30/2012Sold$437,991$177/sqft
    Source: Public Record Report a problem

    Public tax history

    YearProperty taxesTax assessment
    2025$7,125 $41,860
    2024$7,125 +1.2%$41,860
    2023$7,041 $41,860
    2022$7,041 $41,860
    2021$7,041 $41,860
    2020$7,041 +0.6%$41,860
    2018$6,999 +0.8%$41,860
    2017$6,947 $41,860
    2016$6,947 $41,860
    2015-- $41,860
    2014-- $41,860
    2013-- $41,860 +926%
    2012-- $4,080
    2011-- $4,080
    2010-- $4,080
    2009-- $4,080
    2008-- $4,080
    Find assessor info on the county website

    Neighborhood: 18944

    Nearby schools

    GreatSchools rating
    Schools provided by the listing agent
    • District: PENNRIDGE

    Source: The MLS. This data may not be complete. We recommend contacting the local school district to confirm school assignments for this home.

    Get a cash offer in 3 minutes
    Find out how much your home could sell for in as little as 3 minutes with a no-obligation cash offer.
    Estimated market value
    $679,600
    Get a cash offer in 3 minutes
    Find out how much your home could sell for in as little as 3 minutes with a no-obligation cash offer.
    Estimated market value
    $679,600