Skip main navigation
Closed
  • $220,000

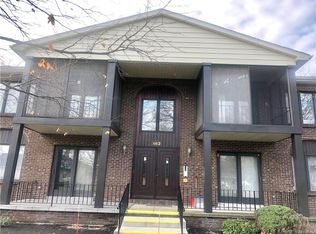
    174 Peppertree Dr #D, Amherst, NY 14228

    2beds
    1,352sqft
    Condominium, Apartment
    Built in 1988
    -- sqft lot
    $267,000 Zestimate®
    $163/sqft
    $2,185 Estimated rent

    Home value

    $267,000

    $254,000 - $283,000

    $2,185/mo

    Zestimate® history
    Loading
    Loading...

    Owner options

    List your home for rent

    $2,185/mo

    Rent Zestimate®

    Find your next renter with Zillow Rental Manager. Plus, with online applications, you can quickly screen prospective tenants – for free.

    Learn more

    $2,185/mo

    Rent Zestimate®

    Refinance and save

    $1,551/mo

    Est. payment

    Refinancing to a lower rate could help reduce your monthly payments and save thousands over the life of the loan.

    See today's rates

    $1,551/mo

    Est. payment

    Explore your selling options

    Work with a Zillow partner agent

    Leverage their expertise and Zillow's premium Showcase listings to get your home seen by more buyers.

    Get started

    List with your own agent

    Get your home in front of millions of buyers by listing it on Zillow.

    Learn how to do it

    Sell it yourself

    Take full control of how buyers see your home on Zillow by listing For Sale by Owner (FSBO).

    List your home

    What's special

    Large bathroomLarge main bedroomBack covered porchNeutral colorsThermo windowsSingle car garage numberCommon area hall
    Wonderful First Floor Living in this 2 Bedroom, 2 Bath Condo!*GREAT Location in Amherst!* The Back Unit has a back Covered porch with common Disability Ramp to back door of the building!*In unit Stackable Laundry in Main Bath Closet!*By moving to a Stackable Wash/Dryer the Seller has been able to make the previous Laundry Room into a Small Office Area!* Large Main Bedroom and with Shower in Bathroom!* Large Bathroom with tub as well*Very Spacious Second Bedroom as well!*OPEN Floor Plan Living Room, Dining and Eat in Kitchen!*Single car garage number 5 is for the unit!*Common Area Hall and Basement with separate Large Storage area!* Very good building with Excellent HOA!*Sidewalks for Walking to Shopping or Restaurants!!*Neutral Colors, Thermo Windows, UNIT IS ID'd as letter D or #4.* Water Heater 2014*

    Zillow last checked:

    Listing updated:

    Listed by:

    Robert J. Ruhland 585-341-8690,

    Keller Williams Realty Greater Rochester

    Bought with:

    Lori A Adams, 10301200381

    CENTURY 21 Winklhofer

    Source: NYSAMLSs,MLS#: R1476791MLS LogoOriginating MLS: Rochester

    Facts & features

    Interior

    Bedrooms & bathrooms
    • Bedrooms: 2
    • Bathrooms: 2
    • Full bathrooms: 2
    • Main level bathrooms: 2
    • Main level bedrooms: 2
    Bedroom 1
    • Level: First
    Bedroom 2
    • Level: First
    Dining room
    • Level: First
    Kitchen
    • Level: First
    Living room
    • Level: First
    Other
    • Level: First
    Heating
    • Gas, Heat Pump, Forced Air
    Cooling
    • Heat Pump, Central Air
    Appliances
    • Included: Dryer, Dishwasher, Exhaust Fan, Electric Oven, Electric Range, Free-Standing Range, Disposal, Gas Water Heater, Oven, Refrigerator, Range Hood, Washer
    • Laundry: Accessible Utilities or Laundry, Main Level
    Features
    • Den, Separate/Formal Dining Room, Entrance Foyer, Eat-in Kitchen, Separate/Formal Living Room, Home Office, Living/Dining Room, Storage, Skylights, Bedroom on Main Level, Main Level Primary, Primary Suite, Programmable Thermostat
    • Flooring: Carpet, Ceramic Tile, Laminate, Varies
    • Windows: Skylight(s), Thermal Windows
    • Basement: Full,Sump Pump
    • Has fireplace: No
    Interior area
    • Total structure area: 1,352
    • Total interior livable area: 1,352 sqft

    Property

    Parking
    • Total spaces: 1
    • Parking features: Detached, Garage, Open, Other, See Remarks, Garage Door Opener
    • Garage spaces: 1
    • Has uncovered spaces: Yes
    Accessibility
    • Accessibility features: Accessibility Features, Accessible Bedroom, No Stairs, Other, Accessible Approach with Ramp, Accessible Doors
    Features
    • Levels: One
    • Stories: 1
    • Patio & porch: Open, Porch
    Lot
    • Size: 1.52 Acres
    • Dimensions: 51 x 25
    • Features: Near Public Transit, Rectangular, Rectangular Lot, Residential Lot
    Details
    • Parcel number: 1422890401400004015100174D
    • Special conditions: Standard

    Construction

    Type & style
    • Home type: Condo
    • Property subtype: Condominium, Apartment
    Materials
    • Brick, Vinyl Siding, Copper Plumbing
    • Roof: Asphalt
    Condition
    • Resale
    • Year built: 1988

    Utilities & green energy

    • Electric: Circuit Breakers
    • Sewer: Connected
    • Water: Connected, Public
    • Utilities for property: Cable Available, Sewer Connected, Water Connected

    Community & HOA

    HOA
    • Amenities included: Storage
    • Services included: Common Area Maintenance, Common Area Insurance, Common Areas, Electricity, Insurance, Maintenance Structure, Reserve Fund, Snow Removal
    • HOA fee: $285 monthly
    • HOA name: Bliss Property
    • HOA phone: 716-249-4008
    Location
    • Region: Amherst

    Financial & listing details

    • Price per square foot: $163/sqft
    • Tax assessed value: $118,000
    • Annual tax amount: $2,292
    • Date on market: 6/9/2023
    • Cumulative days on market: 10 days
    • Listing terms: Cash,Conventional,FHA,VA Loan

    Price history

    DateEventPrice
    8/29/2023Sold$220,000-2.1%$163/sqft
    Source: NYSAMLSs #R1476791 Report a problem
    6/26/2023Pending sale$224,800$166/sqft
    Source: NYSAMLSs #R1476791 Report a problem
    6/12/2023Listed for sale$224,800$166/sqft
    Source: NYSAMLSs #R1476791 Report a problem

    Public tax history

    YearProperty taxesTax assessment
    2025-- $225,000
    2024-- $225,000 +90.7%
    2023-- $118,000
    2022-- $118,000
    2021-- $118,000
    2020-- $118,000
    2019-- $118,000
    2018-- $118,000
    2017$1,733 +84.4%$118,000 +4.2%
    2016$940 $113,200
    2015-- $113,200
    2014-- $113,200
    2013-- $113,200
    2012-- $113,200
    2011-- $113,200
    2010-- $113,200 -2.6%
    2009-- $116,200 +32%
    2008-- $88,000
    2007-- $88,000
    2006-- $88,000
    2005-- $88,000
    2004-- $88,000
    2003-- $88,000
    2002-- $88,000
    2001-- $88,000
    2000-- $88,000
    Find assessor info on the county website

    Neighborhood: 14228

    Nearby schools

    GreatSchools rating
    Schools provided by the listing agent
    • Elementary: Heritage Heights Elementary
    • Middle: Sweet Home Middle
    • High: Sweet Home Senior High
    • District: Sweet Home

    Source: NYSAMLSs. This data may not be complete. We recommend contacting the local school district to confirm school assignments for this home.

    Sell for more on Zillow
    Get a Zillow Showcase℠ listing at no additional cost and you could sell for .
    $267,000
    2% more
    +$5,340
    With Zillow Showcase(estimated)
    $272,340