SOLD IN PRIVATE MARKET. Beautiful 3 + 1 home with 3.1 baths and a fully finished walkout basement is ready for its new lucky owners!! Welcome home to 174 Picasso Dr in the ever loved Renaux Manor!! As you walk in you'll notice there's nothing left to do but move right in! This home boasts updated above ground baths, new flooring in the basement and upstairs, new light fixtures, a new furnace and humidifier , water heater, and newer AC & fresh paint, but that's only the beginning!! This home is truly made for the enjoyment of its new owners. In the summer, cookout on the elevated deck and enjoy the swimming pool while your friends have a cool drink on the stamped concrete patio or the outdoor bar. In the cooler months enjoy the firepit and fireplace inside, along with room to entertain in your walkout basement. Watch a game and relax in your cocktail bar! Downstairs you'll also find room for an office or bedroom-buyer's choice! Life is all about the memories you make and this home is your place to do just that! Roof 2017, New asphalt driveway, water filtration system 2020. St. Charles schools and a five minute drive to restaurants, shops and stores!
Closed
$543,500
174 Picasso Dr, St Charles, IL 60175
4beds
1,996sqft
Single Family Residence
Built in 2000
8,400 Square Feet Lot
$574,100 Zestimate®
$272/sqft
$3,364 Estimated rent
Home value
$574,100
$517,000 - $637,000
$3,364/mo
Zestimate® history
Owner options
List your home for rent
$3,364/mo
Rent Zestimate®
Find your next renter with Zillow Rental Manager. Plus, with online applications, you can quickly screen prospective tenants – for free.
$3,364/mo
Rent Zestimate®
Refinance and save
$4,246/mo
Est. payment
Refinancing to a lower rate could help reduce your monthly payments and save thousands over the life of the loan.
$4,246/mo
Est. payment
Explore your selling options
Work with a Zillow partner agent
Leverage their expertise and Zillow's premium Showcase listings to get your home seen by more buyers.
Get startedList with your own agent
Get your home in front of millions of buyers by listing it on Zillow.
Learn how to do itSell it yourself
Take full control of how buyers see your home on Zillow by listing For Sale by Owner (FSBO).
List your homeWhat's special
Zillow last checked:
Listing updated:
Listed by:
Gretchen Weber 630-377-1855,
Baird & Warner Fox Valley - Geneva
Bought with:
Lance Kammes
RE/MAX Suburban
Source: MRED as distributed by MLS GRID,MLS#: 12315591
Facts & features
Interior
Bedrooms & bathrooms
- Bedrooms: 4
- Bathrooms: 4
- Full bathrooms: 3
- 1/2 bathrooms: 1
Rooms
- Room types: Bonus Room
Primary bedroom
- Features: Flooring (Vinyl), Bathroom (Full)
- Level: Second
- Area: 165 Square Feet
- Dimensions: 15X11
Bedroom 2
- Features: Flooring (Vinyl)
- Level: Second
- Area: 120 Square Feet
- Dimensions: 12X10
Bedroom 3
- Features: Flooring (Vinyl)
- Level: Second
- Area: 110 Square Feet
- Dimensions: 10X11
Bedroom 4
- Features: Flooring (Vinyl)
- Level: Basement
- Area: 204 Square Feet
- Dimensions: 17X12
Bar entertainment
- Features: Flooring (Hardwood)
- Level: Basement
- Area: 198 Square Feet
- Dimensions: 22X9
Bonus room
- Features: Flooring (Vinyl)
- Level: Basement
- Area: 168 Square Feet
- Dimensions: 14X12
Dining room
- Features: Flooring (Vinyl)
- Level: Main
- Area: 100 Square Feet
- Dimensions: 10X10
Family room
- Features: Flooring (Vinyl)
- Level: Main
- Area: 273 Square Feet
- Dimensions: 21X13
Kitchen
- Features: Flooring (Ceramic Tile)
- Level: Main
- Area: 132 Square Feet
- Dimensions: 12X11
Laundry
- Features: Flooring (Ceramic Tile)
- Level: Main
- Area: 30 Square Feet
- Dimensions: 6X5
Living room
- Features: Flooring (Vinyl)
- Level: Main
- Area: 165 Square Feet
- Dimensions: 15X11
Heating
- Natural Gas, Forced Air
Cooling
- Central Air
Features
- Windows: Screens
- Basement: Finished,Full
- Number of fireplaces: 1
- Fireplace features: Family Room
Interior area
- Total structure area: 0
- Total interior livable area: 1,996 sqft
Property
Parking
- Total spaces: 2
- Parking features: On Site, Garage Owned, Attached, Garage
- Attached garage spaces: 2
Accessibility
- Accessibility features: No Disability Access
Features
- Stories: 2
- Patio & porch: Deck, Patio
- Exterior features: Fire Pit
- Pool features: Above Ground
Lot
- Size: 8,400 Square Feet
- Dimensions: 120X70
Details
- Parcel number: 0930407003
- Special conditions: None
Construction
Type & style
- Home type: SingleFamily
- Property subtype: Single Family Residence
Materials
- Vinyl Siding
Condition
- New construction: No
- Year built: 2000
Utilities & green energy
- Sewer: Public Sewer
- Water: Public
Community & HOA
HOA
- Has HOA: Yes
- Services included: None
- HOA fee: $340 annually
Location
- Region: St Charles
Financial & listing details
- Price per square foot: $272/sqft
- Tax assessed value: $425,406
- Annual tax amount: $9,932
- Date on market: 5/7/2025
- Listing terms: Conventional
- Ownership: Fee Simple
Price history
| Date | Event | Price |
|---|---|---|
| 5/7/2025 | Sold | $543,500+71.2%$272/sqft |
Source:  MRED as distributed by MLS GRID #12315591 Report a problem MRED as distributed by MLS GRID #12315591 Report a problem | ||
| 7/17/2015 | Sold | $317,500-2%$159/sqft |
Source: MRED as distributed by MLS GRID #08950439 Report a problem | ||
| 6/19/2015 | Pending sale | $324,000$162/sqft |
Source: Coldwell Banker Residential Brokerage - St Charles #08950439 Report a problem | ||
| 6/12/2015 | Price change | $324,000-0.2%$162/sqft |
Source: Coldwell Banker Residential Brokerage - St Charles #08950439 Report a problem | ||
| 3/29/2015 | Price change | $324,500-1.6%$163/sqft |
Source: RE/MAX Excels #08735769 Report a problem | ||
| 2/2/2015 | Price change | $329,900-2.7%$165/sqft |
Source: RE/MAX Excels #08735769 Report a problem | ||
| 9/24/2014 | Listed for sale | $338,900+4.3%$170/sqft |
Source: RE/MAX Excels #08735769 Report a problem | ||
| 8/21/2008 | Sold | $325,000-8.5%$163/sqft |
Source: Public Record Report a problem | ||
| 6/9/2006 | Sold | $355,000+39.2%$178/sqft |
Source: Public Record Report a problem | ||
| 8/1/2000 | Sold | $255,000$128/sqft |
Source: Public Record Report a problem | ||
Public tax history
| Year | Property taxes | Tax assessment |
|---|---|---|
| 2024 | $9,932 +5.2% | $141,802 +11.7% |
| 2023 | $9,440 +1.1% | $126,915 +3.5% |
| 2022 | $9,335 +4.1% | $122,582 +4.9% |
| 2021 | $8,965 +1.1% | $116,845 +1.9% |
| 2020 | $8,869 +1.8% | $114,667 +2.8% |
| 2019 | $8,709 -0.1% | $111,514 +0.4% |
| 2018 | $8,718 +2.7% | $111,103 +3.5% |
| 2017 | $8,488 -10.3% | $107,304 +3.6% |
| 2016 | $9,458 | $103,536 +5.3% |
| 2015 | -- | $98,362 +2.3% |
| 2014 | -- | $96,172 -4.2% |
| 2013 | -- | $100,360 -3.5% |
| 2012 | -- | $104,052 -2.4% |
| 2011 | -- | $106,562 -5.1% |
| 2010 | -- | $112,339 -6.1% |
| 2009 | -- | $119,616 -1.4% |
| 2008 | -- | $121,285 +5.6% |
| 2007 | -- | $114,839 +4.2% |
| 2006 | -- | $110,163 +13.3% |
| 2005 | -- | $97,196 +6.2% |
| 2004 | -- | $91,505 +2.6% |
| 2003 | -- | $89,208 +4.9% |
| 2002 | -- | $85,072 +3.3% |
| 2001 | -- | $82,342 +209.5% |
| 2000 | -- | $26,606 |
Find assessor info on the county website
Neighborhood: 60175
Nearby homes
- $524,4004 bd1 ba2.7k sqft182 Picasso Dr, Saint Charles, IL 60175Off Market
- $530,3004 bd4 ba2.4k sqft166 Picasso Dr, St Charles, IL 60175Off Market
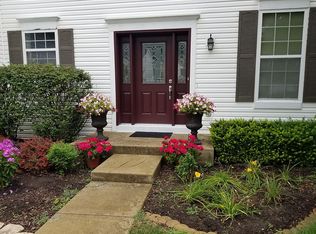
- $598,3005 bd3 ba3k sqft175 Monet Pl, Saint Charles, IL 60175Off Market
- $492,5004 bd3 ba2.3k sqft167 Monet Pl, St Charles, IL 60175Off Market
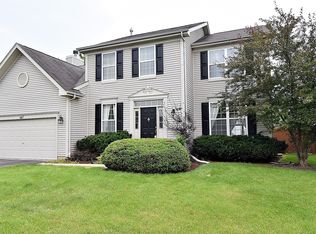
- $487,7004 bd2 ba2.3k sqft183 Monet Pl, Saint Charles, IL 60175Off Market
- $629,1005 bd4 ba3.4k sqft158 Picasso Dr, St Charles, IL 60175Off Market
- $623,6007 bd5 ba4.2k sqft3754 Deville Ln, St Charles, IL 60175Off Market
- $562,1004 bd4 ba2.7k sqft3746 Deville Ln, St Charles, IL 60175Off Market
Nearby schools
GreatSchools rating
- 10/10Bell-Graham Elementary SchoolGrades: K-5Distance: 1.5 mi
- 7/10Thompson Middle SchoolGrades: 6-8Distance: 2.3 mi
- 7/10St Charles East High SchoolGrades: 9-12Distance: 4.4 mi
Schools provided by the listing agent
- District: 303
Source: MRED as distributed by MLS GRID. This data may not be complete. We recommend contacting the local school district to confirm school assignments for this home.
Get a cash offer in 3 minutes
Find out how much your home could sell for in as little as 3 minutes with a no-obligation cash offer.
Estimated market value
$574,100
Get a cash offer in 3 minutes
Find out how much your home could sell for in as little as 3 minutes with a no-obligation cash offer.
Estimated market value
$574,100
- Illinois
- Kane County
- Saint Charles
- 60175
- 174 Picasso Dr
Nearby cities
Nearby neighborhoods
Nearby zip codes
Other Saint Charles Topics
