Skip main navigation
Off market
  • $593,900

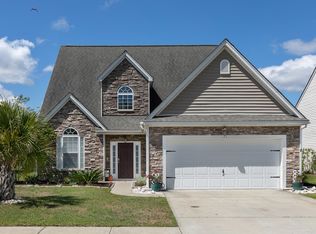
    174 Pickett Mill Blvd, Bluffton, SC 29909

    5beds
    3baths
    3,337sqft
    SingleFamily
    Built in 2010
    8,276 Square Feet Lot
    $593,900 Zestimate®
    $178/sqft
    $3,546 Estimated rent

    Home value

    $593,900

    $564,000 - $630,000

    $3,546/mo

    Zestimate® history
    Loading
    Loading...

    Owner options

    List your home for rent

    $3,546/mo

    Rent Zestimate®

    Find your next renter with Zillow Rental Manager. Plus, with online applications, you can quickly screen prospective tenants – for free.

    Learn more

    $3,546/mo

    Rent Zestimate®

    Refinance and save

    $3,514/mo

    Est. payment

    Refinancing to a lower rate could help reduce your monthly payments and save thousands over the life of the loan.

    See today's rates

    $3,514/mo

    Est. payment

    Explore your selling options

    Work with a Zillow partner agent

    Leverage their expertise and Zillow's premium Showcase listings to get your home seen by more buyers.

    Get started

    List with your own agent

    Get your home in front of millions of buyers by listing it on Zillow.

    Learn how to do it

    Sell it yourself

    Take full control of how buyers see your home on Zillow by listing For Sale by Owner (FSBO).

    List your home

    What's special

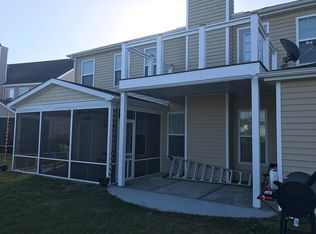
    Gorgeous 3305sf home with 5 bedrooms and 3.5 baths in a fabulous community. Great features on the inside and expansive lagoon views in your own backyard. Amenities in your neighborhood include a resort style swimming pool w/ lazy river, tennis courts, lighted jogging path, 3 story fitness center with weight room, cardio center, and aerobics/dance studio, covered pavilion with grills, picnic tables and porch swing, fully stocked lakes for fishing with lighted fountains, and fishing dock, playground, 2-story club house with fully equiped kitchen and meeting rooms, basketball court and more! Home is located in close proximity to Beaufort, Savannah and Hilton Head Island. Minutes from I95. Master suite on the 1st floor, with large walkin closet, tray ceiling, separate shower and garden tub, double sink vanity with upgraded cabinets. Entire home is painted in Favorite Tan, including the garage, so no painting required. Beautiful living room with fireplace and view of the fountain in the lagoon. Very relaxing to listen to and look at the lighted fountain in the evening. Same view and sound from the master bedroom. Kitchen has upgraded 42" cabinets with crown moulding. Walkin pantry, stainless steel appliances, eatin kitchen, recessed lighting, and bar make it fabulous for entertaining. Separate formal dining area with wood floors. Wood floors throughout entryway, dining area, and down the hallway to the half bath. Separate laundry room. Queen bed, entryway foyer table and mirror, some pictures and other deco items included with home. Pictures upon request. Second floor haven. Four bedrooms upstairs with large loft area. Almost like having two separate wings upstairs. For each two bedrooms there is a full bathroom. One of the upstairs bedrooms has a walkin closet. Both bathrooms have a large storage/linen closet and one of the bathrooms also has a double sink vanity. Second upstairs bathroom also has a large vanity but single sink. Linen/game closet also in the loft area. Plenty of storage space. Most curtains to convey unless it's a matching ensemble. Back yard has fencing on both sides, so easily fenced in if you have young children or pets. I preferred having access to the lagoon for fishing. Not due to transfer until Aug 2013, but willing to move immediately if offer is close to asking price. Not interested in a lease to own with a "company" that sublets. Neighborhood Description Family and pet friendly. Great walking area around the lagoon. Easy access to I95, Hilton Head, Beaufort, Savannah.

    This property is off market, which means it's not currently listed for sale or rent on Zillow. This may be different from what's available on other websites or public sources.
    Facts & features

    Interior

    Bedrooms & bathrooms
    • Bedrooms: 5
    • Bathrooms: 3.5
    Heating
    • Forced air, Electric
    Cooling
    • Central
    Appliances
    • Included: Dishwasher, Garbage disposal, Microwave, Range / Oven, Refrigerator
    Features
    • Flooring: Carpet, Hardwood, Linoleum / Vinyl
    • Basement: None
    • Has fireplace: Yes
    Interior area
    • Total interior livable area: 3,337 sqft

    Property

    Parking
    • Parking features: Garage - Attached
    Features
    • Exterior features: Stone, Vinyl
    • Has view: Yes
    • View description: Water
    • Has water view: Yes
    • Water view: Water
    Lot
    • Size: 8,276 Square Feet
    Details
    • Parcel number: R61402800037730000

    Construction

    Type & style
    • Home type: SingleFamily
    Materials
    • Roof: Asphalt
    Condition
    • Year built: 2010

    Community & HOA

    Community
    • Features: Fitness Center
    HOA
    • Has HOA: Yes
    • HOA fee: $123 monthly
    Location
    • Region: Bluffton

    Financial & listing details

    • Price per square foot: $178/sqft
    • Tax assessed value: $539,300
    • Annual tax amount: $2,553

    Price history

    DateEventPrice
    1/23/2017Listing removed$2,000$1/sqft
    Source: Miller Long Term Rentals Report a problem
    1/20/2017Listed for rent$2,000$1/sqft
    Source: Miller Long Term Rentals Report a problem
    8/5/2013Sold$280,000-4.8%$84/sqft
    Source: Public Record Report a problem
    4/20/2013Price change$294,000-2%$88/sqft
    Source: Coldwell Banker Platinum Partners #320601 Report a problem
    3/17/2013Price change$299,900-4.8%$90/sqft
    Source: Coldwell Banker Platinum Partners #320601 Report a problem
    2/7/2013Price change$315,000+3%$94/sqft
    Source: Coldwell Banker Platinum Partners #320601 Report a problem
    1/5/2013Price change$305,900-1%$92/sqft
    Source: Owner Report a problem
    12/21/2012Listed for sale$308,900+14.6%$93/sqft
    Source: Owner Report a problem
    11/23/2010Sold$269,570+0.3%$81/sqft
    Source: Public Record Report a problem
    8/7/2010Listed for sale$268,680$81/sqft
    Source: Calhoun Street Promenade Real Estate Inc. #303106 Report a problem

    Public tax history

    YearProperty taxesTax assessment
    2024$2,553 +0%$14,810
    2023$2,553 +8%$14,810 +15%
    2022$2,363 +0.8%$12,880
    2021$2,344 $12,880
    2020-- $12,880
    2019$2,273 +1.7%$12,880
    2018$2,235 +1422.6%$12,880 +15%
    2017$147 $11,200
    2016$147 $11,200
    2015$147 $11,200
    2014$147 $11,200 +8.4%
    2013$147 $10,330
    2010$147 --
    Find assessor info on the county website

    Neighborhood: 29909

    Nearby schools

    GreatSchools rating
    Schools provided by the listing agent
    • Elementary: Bluffton Elem
    • Middle: H.E. McCracken
    • High: Bluffton High School
    • District: Beaufort County

    Source: The MLS. This data may not be complete. We recommend contacting the local school district to confirm school assignments for this home.

    Get a cash offer in 3 minutes
    Find out how much your home could sell for in as little as 3 minutes with a no-obligation cash offer.
    Estimated market value
    $593,900
    Get a cash offer in 3 minutes
    Find out how much your home could sell for in as little as 3 minutes with a no-obligation cash offer.
    Estimated market value
    $593,900