Skip main navigation
Closed
  • $169,000

    174 Pocantico Ave, Akron, OH 44312

    3beds
    1,920sqft
    Single Family Residence
    Built in 1962
    4,560 Square Feet Lot
    $170,100 Zestimate®
    $88/sqft
    $1,211 Estimated rent

    Home value

    $170,100

    $162,000 - $179,000

    $1,211/mo

    Zestimate® history
    Loading
    Loading...

    Owner options

    List your home for rent

    $1,211/mo

    Rent Zestimate®

    Find your next renter with Zillow Rental Manager. Plus, with online applications, you can quickly screen prospective tenants – for free.

    Learn more

    $1,211/mo

    Rent Zestimate®

    Refinance and save

    $1,192/mo

    Est. payment

    Refinancing to a lower rate could help reduce your monthly payments and save thousands over the life of the loan.

    See today's rates

    $1,192/mo

    Est. payment

    Explore your selling options

    Work with a Zillow partner agent

    Leverage their expertise and Zillow's premium Showcase listings to get your home seen by more buyers.

    Get started

    List with your own agent

    Get your home in front of millions of buyers by listing it on Zillow.

    Learn how to do it

    Sell it yourself

    Take full control of how buyers see your home on Zillow by listing For Sale by Owner (FSBO).

    List your home

    What's special

    Three comfortable bedroomsExpansive wooden deckWood-finish cabinetryWhite subway tile backsplashRecessed lightingDark window shuttersStainless steel appliances
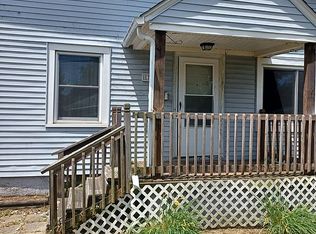
    From the moment you arrive, this charming ranch 3-bedroom, 2-bath home invites you to slow down and take it all in. The white siding, dark window shutters, and paved driveway create a welcoming first impression, while the expansive wooden deck offers the perfect spot to enjoy your morning coffee or unwind at the end of the day. And for those who appreciate plenty of space for vehicles, toys, tools, and projects, the 3-car garage is sure to be a standout feature—truly a dream space for any garage enthusiast! Continue onto the front porch and through the door, where the warmth of hardwood flooring immediately draws you into the inviting living room. Recessed lighting brightens the space, while a striking black fireplace surround and hearth create a natural focal point, perfect for cozy evenings and gatherings. The kitchen blends classic charm with everyday functionality. Wood-finish cabinetry provides ample storage, complemented by stainless steel appliances, including a refrigerator and dishwasher. A white subway tile backsplash adds a timeless touch, while checkerboard flooring brings character and personality to the heart of the home. Down the hall, you'll find three comfortable bedrooms and a full bathroom, offering flexible spaces for everyday living, guests, a home office, or whatever best suits your needs. Outside, the property continues to impress with generous outdoor space and a storage shed for tools and seasonal essentials. The detached 3-car garage offers exceptional versatility, featuring horizontal siding, a dark gray paneled garage door, concrete driveway, exposed wood beam ceiling, overhead storage shelving, and fluorescent strip lighting. Whether you need room for multiple vehicles, a workshop, hobbies, equipment, or additional storage, this space provides plenty of possibilities.

    Zillow last checked:

    Listing updated:

    Listed by:

    Shelley Parsons 330-907-4102 shelleypsells@gmail.com,

    Keller Williams Legacy Group Realty

    Bought with:

    Michael Kaim, 430767

    Real of Ohio

    Christopher J Mulqueen, 2018000049

    Real of Ohio

    Source: MLS Now,MLS#: 5243546MLS LogoOriginating MLS: Stark Trumbull Area REALTORS

    Facts & features

    Interior

    Bedrooms & bathrooms
    • Bedrooms: 3
    • Bathrooms: 2
    • Full bathrooms: 2
    • Main level bathrooms: 1
    • Main level bedrooms: 3
    Heating
    • Forced Air
    Cooling
    • Central Air
    Appliances
    • Included: Dryer, Dishwasher, Disposal, Range, Refrigerator, Washer
    • Laundry: In Basement
    Features
    • Basement: Partially Finished
    • Number of fireplaces: 1
    • Fireplace features: Electric, Family Room
    Interior area
    • Total structure area: 1,920
    • Total interior livable area: 1,920 sqft
    • Finished area above ground: 960
    • Finished area below ground: 960

    Property

    Parking
    • Total spaces: 3
    • Parking features: Driveway, Detached, Garage
    • Garage spaces: 3
    Features
    • Levels: One,Two
    • Stories: 1
    • Patio & porch: Deck, Front Porch
    • Exterior features: None
    • Pool features: None
    • Fencing: Fenced,Wood
    • View description: None
    Lot
    • Size: 4,560 Square Feet
    Details
    • Additional structures: None
    • Parcel number: 6707775

    Construction

    Type & style
    • Home type: SingleFamily
    • Architectural style: Ranch
    • Property subtype: Single Family Residence
    Materials
    • Vinyl Siding
    • Foundation: Block
    • Roof: Asphalt
    Condition
    • Year built: 1962

    Utilities & green energy

    • Sewer: Public Sewer
    • Water: Public

    Community & HOA

    Community
    • Subdivision: Forrest Hill Allotment
    HOA
    • Has HOA: No
    Location
    • Region: Akron

    Financial & listing details

    • Price per square foot: $88/sqft
    • Tax assessed value: $127,720
    • Annual tax amount: $2,846
    • Date on market: 9/23/2026
    • Cumulative days on market: 9 days

    Price history

    DateEventPrice
    11/6/2026Sold$169,000$88/sqft
    Source: MLS Now #5243546 Report a problem
    10/2/2026Pending sale$169,000$88/sqft
    Source: MLS Now #5243546 Report a problem
    9/23/2026Listed for sale$169,000+96.5%$88/sqft
    Source: MLS Now #5243546 Report a problem
    11/1/2000Sold$86,000$45/sqft
    Source: Public Record Report a problem

    Public tax history

    YearProperty taxesTax assessment
    2025$2,846 -0.2%$44,700
    2024$2,852 +21.3%$44,700
    2023$2,352 +26.4%$44,700 +62.1%
    2022$1,861 -0.1%$27,584
    2021$1,863 $27,584
    2020-- $27,584 +5.7%
    2019$1,909 +1.4%$26,107 0%
    2018$1,883 -1.6%$26,110
    2017$1,913 $26,110
    2016$1,913 $26,110
    2015$1,913 +0.8%$26,110
    2014$1,898 -3.3%$26,110 -5.5%
    2013$1,961 +0.6%$27,630
    2012$1,951 +14.8%$27,630 +0%
    2011$1,699 +2.2%$27,626 -2.6%
    2010$1,662 $28,361
    2009-- $28,361
    2008$1,699 +4.7%$28,361 -0.3%
    2007$1,623 -36.6%$28,438 -5.2%
    2006$2,561 +79.5%$30,009
    2005$1,427 +93.2%$30,009 +7.3%
    2004$738 -45%$27,972
    2003$1,343 -0.7%$27,972
    2002$1,352 -4.6%$27,972 +5.4%
    2001$1,417 +17.1%$26,538
    2000$1,210 $26,538
    Find assessor info on the county website

    Neighborhood: Ellet

    Nearby schools

    GreatSchools rating
    Schools provided by the listing agent
    • District: Akron CSD - 7701

    Source: MLS Now. This data may not be complete. We recommend contacting the local school district to confirm school assignments for this home.

    Get a cash offer in 3 minutes
    Find out how much your home could sell for in as little as 3 minutes with a no-obligation cash offer.
    Estimated market value

    $170,100

    Get a cash offer in 3 minutes
    Find out how much your home could sell for in as little as 3 minutes with a no-obligation cash offer.
    Estimated market value

    $170,100