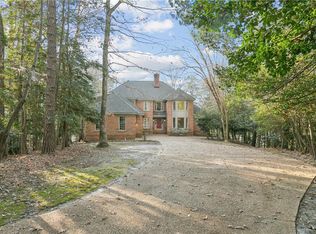
Hidden from street view and reached by a winding private driveway, this stately brick residence is artfully tucked away on approx. 2.37 acres overlooking Fishers Creek and the marsh, offering rare privacy and serene natural surroundings. Custom built by the current owner, the home showcases quality construction, upscale amenities with a saltwater inground pool, expansive deck, and side-entry two-car garage. The light-filled interior features 9' ceilings on the 1st floor and living room with floor to ceiling wall of windows with water views & Silhouette remote-controlled shades. The updated kitchen includes a sunny eat-in area that overlooks the poolside deck. The second level includes 3 large additional bedrooms (one en-suite), a study/office, and a spacious bonus room with high ceilings, solid oak built-ins, and a reinforced floor area ideal for heavy work-out equipment. A very large walk-up attic with permanent stairs adds exceptional storage and flexibility. Virtual Tour attached.
Sold
$970,000
174 Point Heron Dr, Newport News, VA 23606
4beds
4,912sqft
Single Family Residence
Built in 1995
2.37 Acres Lot
$978,000 Zestimate®
$197/sqft
$4,348 Estimated rent
Home value
$978,000
$880,000 - $1.09M
$4,348/mo
Zestimate® history
Owner options
List your home for rent
$4,348/mo
Rent Zestimate®
Find your next renter with Zillow Rental Manager. Plus, with online applications, you can quickly screen prospective tenants – for free.
$4,348/mo
Rent Zestimate®
Refinance and save
$6,115/mo
Est. payment
Refinancing to a lower rate could help reduce your monthly payments and save thousands over the life of the loan.
$6,115/mo
Est. payment
Explore your selling options
Work with a Zillow partner agent
Leverage their expertise and Zillow's premium Showcase listings to get your home seen by more buyers.
Get startedList with your own agent
Get your home in front of millions of buyers by listing it on Zillow.
Learn how to do itSell it yourself
Take full control of how buyers see your home on Zillow by listing For Sale by Owner (FSBO).
List your homeWhat's special
Saltwater inground poolSide-entry two-car garageSilhouette remote-controlled shadesSolid oak built-insStately brick residenceExpansive deckLight-filled interior
Zillow last checked:
Listing updated:
Listed by:
Gina Wilson,
Fitzhugh-Wilson Real Estate 757-599-1000
Bought with:
Anna Gimpel
RE/MAX Connect
Source: REIN Inc.,MLS#: 10618078
Facts & features
Interior
Bedrooms & bathrooms
- Bedrooms: 4
- Bathrooms: 4
- Full bathrooms: 3
- 1/2 bathrooms: 1
Rooms
- Room types: 1st Floor Primary BR, Breakfast Area, PBR with Bath, Office/Study, Utility Room
Primary bedroom
- Level: First
Heating
- Heat Pump, Natural Gas, Zoned
Cooling
- Heat Pump, Zoned
Appliances
- Included: Dishwasher, Disposal, Dryer, Microwave, Gas Range, Refrigerator, Washer, Gas Water Heater
- Laundry: Dryer Hookup, Washer Hookup
Features
- Cedar Closet(s), Primary Sink-Double, Walk-In Closet(s), Ceiling Fan(s), Pantry
- Flooring: Carpet, Vinyl, Wood
- Windows: Window Treatments
- Basement: Crawl Space
- Attic: Permanent Stairs,Walk-In
- Number of fireplaces: 2
- Fireplace features: Fireplace Gas-natural
Interior area
- Total interior livable area: 4,912 sqft
Property
Parking
- Total spaces: 2
- Parking features: Garage Att 2 Car, Garage Door Opener
- Attached garage spaces: 2
Features
- Stories: 2
- Patio & porch: Deck
- Pool features: In Ground
- Fencing: None
- Has view: Yes
- View description: Marsh, Water
- Has water view: Yes
- Water view: Marsh,Water
- Waterfront features: Creek, Tidal
Lot
- Size: 2.37 Acres
Details
- Parcel number: 218000351
- Zoning: R2
- Other equipment: Attic Fan, Backup Generator, Generator Hookup
Construction
Type & style
- Home type: SingleFamily
- Architectural style: Traditional,Transitional
- Property subtype: Single Family Residence
Materials
- Brick, EIFS
- Roof: Asphalt Shingle
Condition
- New construction: No
- Year built: 1995
Utilities & green energy
- Sewer: City/County
- Water: City/County
Community & HOA
Community
- Security: Security System
- Subdivision: All Others Area 108
HOA
- Has HOA: Yes
- HOA fee: $41 monthly
Location
- Region: Newport News
Financial & listing details
- Price per square foot: $197/sqft
- Tax assessed value: $1,071,100
- Annual tax amount: $12,786
- Date on market: 1/28/2026
Price history
Price history is unavailable.
Public tax history
| Year | Property taxes | Tax assessment |
|---|---|---|
| 2026 | $12,786 +4.9% | $1,071,100 +3.7% |
| 2025 | $12,192 +2.2% | $1,033,200 +2.2% |
| 2024 | $11,931 +12.2% | $1,011,100 +4.7% |
| 2022 | $10,633 +7.3% | $965,700 +12.4% |
| 2021 | $9,911 +0.2% | $859,500 +7.3% |
| 2020 | $9,889 +13.1% | $800,700 +6.7% |
| 2018 | $8,743 | $750,700 +6.5% |
| 2017 | $8,743 +0.3% | $705,200 |
| 2016 | $8,718 -0.2% | $705,200 |
| 2015 | $8,732 | $705,200 |
| 2014 | $8,732 +12.5% | $705,200 |
| 2013 | $7,759 | $705,200 0% |
| 2012 | $7,759 -6.5% | $705,400 -6.5% |
| 2011 | $8,300 -2.5% | $754,500 -2.5% |
| 2010 | $8,516 -3.1% | $774,200 -3.1% |
| 2009 | $8,786 +0.6% | $798,700 +0.6% |
| 2008 | $8,732 | $793,800 |
| 2007 | $8,732 -2.1% | $793,800 +6.8% |
| 2006 | $8,916 +5.9% | $743,000 +9.5% |
| 2005 | $8,417 +13.1% | $678,800 +15.8% |
| 2004 | $7,442 +1.7% | $586,000 +1.7% |
| 2003 | $7,315 +0.9% | $576,000 +0.9% |
| 2002 | $7,253 +5.1% | $571,100 +2.7% |
| 2001 | $6,898 | $556,300 |
| 2000 | $6,898 | $556,300 |
Find assessor info on the county website
Neighborhood: Deep Creek
Nearby homes
- $596,4002 bd2 ba2.7k sqft176 Point Heron Dr, Newport News, VA 23606Off Market
- $925,0005 bd6 ba5.9k sqft172 Point Heron Dr, Newport News, VA 23606Sold
- $1,070,5005 bd5 ba5.5k sqft178 Point Heron Dr, Newport News, VA 23606Off Market
- $672,6005 bd3 ba2.9k sqft172 Reynolds Dr, Newport News, VA 23606Off Market
- $772,6004 bd3 ba3.4k sqft180 Point Heron Dr, Newport News, VA 23606Off Market
- $604,0004 bd3 ba3k sqft170 Point Heron Dr, Newport News, VA 23606Off Market
- $445,0003 bd2 ba2.4k sqft518 Massell Ct, Newport News, VA 23606Sold
- $716,3005 bd3 ba3.5k sqft170 Reynolds Dr, Newport News, VA 23606Off Market
Nearby schools
GreatSchools rating
- 3/10Hidenwood Elementary SchoolGrades: PK-5Distance: 0.5 mi
- 4/10Ethel M. Gildersleeve Middle SchoolGrades: 6-8Distance: 0.9 mi
- 5/10Menchville High SchoolGrades: 9-12Distance: 2 mi
Schools provided by the listing agent
- Elementary: Hidenwood Elementary
- Middle: Ethel M. Gildersleeve Middle
- High: Menchville
Source: REIN Inc.. This data may not be complete. We recommend contacting the local school district to confirm school assignments for this home.


Get pre-qualified for a loan
At Zillow Home Loans, we can pre-qualify you in as little as 5 minutes with no impact to your credit score.An equal housing lender. NMLS #10287.
Sell for more on Zillow
Get a Zillow Showcase℠ listing at no additional cost and you could sell for .
$978,000
2% more
+$19,560
With Zillow Showcase(estimated)
$997,560
- Virginia
- Newport News City
- Newport News
- 23606
- Deep Creek
- 174 Point Heron Dr
Nearby cities
Nearby neighborhoods
Nearby zip codes
Other Newport News Topics
