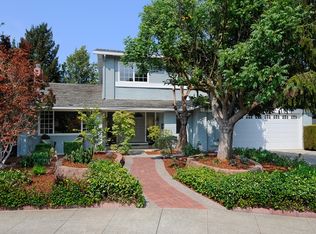
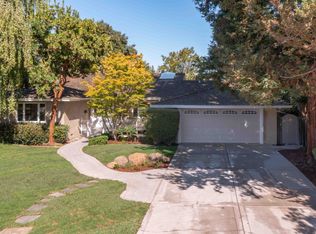
Nestled on a peaceful street in the highly sought-after Waverly Park neighborhood, 174 Preston Drive beautifully blends timeless design with modern elegance. This inviting 4-bedroom, 2.5-bath home offers approximately 2,183 square feet of thoughtfully designed living space on an expansive 7,420 square foot lot. Inside, a cathedral ceilings and abundant natural light create a warm and welcoming atmosphere. The spacious living room is centered around a classic wood-burning fireplace, while the formal dining room opens seamlessly to the backyard through, perfect for indoor-outdoor entertaining. The updated kitchen connects effortlessly to the adjoining family room, creating a comfortable and functional gathering space for everyday living. The generous primary suite features an updated bath, complemented by three additional spacious bedrooms ideal for family, guests, or a home office. Designed to embrace Californias lifestyle, both the living and family rooms open to a private rear yard featuring low-maintenance landscaping, mature fruit trees, an outdoor spa, and a plumbed gas barbecue, ideal for relaxing or entertaining year-round. Close proximity to parks, award winning schools, shopping, restaurants, El Camino Hospital, and easy commute access to Silicon Valley companies.
Pending
$3,698,000
174 Preston Dr, Mountain View, CA 94040
4beds
2,183sqft
Single Family Residence, Residential
Built in 1972
7,420 Square Feet Lot
$3,631,800 Zestimate®
$1,694/sqft
$-- HOA
What's special
Mature fruit treesClassic wood-burning fireplaceAbundant natural lightOutdoor spaPlumbed gas barbecueUpdated kitchenCathedral ceilings
- 55 days |
- 542 |
- 13 |
Zillow last checked:
Listing updated:
Listed by:
Suzanne O'Brien 01467942 650-996-9898,
The Agency 650-668-0200
Source: MLSListings Inc,MLS#: ML82047186
Facts & features
Interior
Bedrooms & bathrooms
- Bedrooms: 4
- Bathrooms: 3
- Full bathrooms: 2
- 1/2 bathrooms: 1
Bathroom
- Features: PrimaryStallShowers, ShoweroverTub1, HalfonGroundFloor
Dining room
- Features: FormalDiningRoom
Family room
- Features: KitchenFamilyRoomCombo
Kitchen
- Features: Countertop_Granite, ExhaustFan, Pantry
Heating
- Central Forced Air
Cooling
- Central Air, Whole House Fan
Appliances
- Included: Dishwasher, Exhaust Fan, Disposal, Range Hood, Microwave, Built In Gas Oven/Range, Refrigerator, Washer/Dryer
- Laundry: In Garage
Features
- High Ceilings
- Flooring: Carpet, Hardwood
- Number of fireplaces: 2
- Fireplace features: Family Room, Gas, Gas Log, Living Room, Wood Burning
Interior area
- Total structure area: 2,183
- Total interior livable area: 2,183 sqft
Property
Parking
- Total spaces: 2
- Parking features: Attached
- Attached garage spaces: 2
Features
- Stories: 2
- Spa features: Other, Spa/HotTub
Lot
- Size: 7,420 Square Feet
Details
- Parcel number: 19722013
- Zoning: R1-8L
- Special conditions: Standard
Construction
Type & style
- Home type: SingleFamily
- Property subtype: Single Family Residence, Residential
Materials
- Foundation: Concrete Perimeter, Other
- Roof: Composition
Condition
- New construction: No
- Year built: 1972
Utilities & green energy
- Gas: PublicUtilities
- Sewer: Public Sewer
- Water: Public
- Utilities for property: Public Utilities, Water Public
Community & HOA
Location
- Region: Mountain View
Financial & listing details
- Price per square foot: $1,694/sqft
- Tax assessed value: $726,389
- Annual tax amount: $8,806
- Date on market: 5/14/2026
- Listing agreement: ExclusiveRightToSell
Estimated market value
$3,631,800
$3.45M - $3.81M
$7,262/mo
Price history
| Date | Event | Price |
|---|---|---|
| 6/18/2026 | Pending sale | $3,698,000$1,694/sqft |
Source: | ||
| 5/14/2026 | Listed for sale | $3,698,000$1,694/sqft |
Source: | ||
Public tax history
| Year | Property taxes | Tax assessment |
|---|---|---|
| 2025 | $8,806 +3.8% | $726,389 +2% |
| 2024 | $8,485 +1% | $712,147 +2% |
| 2023 | $8,398 +0.3% | $698,184 +2% |
| 2022 | $8,372 +2.5% | $684,495 +2% |
| 2021 | $8,168 -0.1% | $671,074 +1% |
| 2020 | $8,177 | $664,194 +2% |
| 2019 | $8,177 +5.4% | $651,171 +2% |
| 2018 | $7,758 | $638,404 +2% |
| 2017 | $7,758 +4.3% | $625,887 +2% |
| 2016 | $7,441 +6.4% | $613,615 +1.5% |
| 2015 | $6,992 +0.9% | $604,399 +2% |
| 2014 | $6,929 | $592,561 +0.5% |
| 2013 | -- | $589,884 +2% |
| 2012 | -- | $578,318 +2% |
| 2011 | -- | $566,980 +0.8% |
| 2010 | -- | $562,744 -0.2% |
| 2009 | -- | $564,082 +2% |
| 2008 | -- | $553,022 +2% |
| 2007 | -- | $542,179 +2% |
| 2006 | -- | $531,549 +2% |
| 2005 | -- | $521,128 +2% |
| 2004 | -- | $510,911 +1.9% |
| 2003 | -- | $501,548 +2% |
| 2002 | -- | $491,715 +2% |
| 2001 | -- | $482,074 |
Find assessor info on the county website
Monthly payment
Est. payment$--/mo
Payment breakdown
Explore the cost of this home by adjusting the details. Changes won't be saved.All calculations are estimates and provided by Zillow, Inc. for informational purposes only. Actual amounts may vary.
HOA fees may include property taxes on listings classified as Co-Ops. Contact the listing agent and/or owner for fee details.
Mortgage interest rates are dependent on a number of factors, including credit score, down payment, and repayment length. Interest rate data provided by Zillow Group Marketplace, Inc. as of 1/1/1970 from various mortgage lenders with which we have lead or other similar arrangements; the Estimated Payment is an average of those rates.
See how much you could borrow to make a competitive offer.
Climate risks
Neighborhood: Waverly Park
Nearby schools
GreatSchools rating
- 10/10Amy Imai ElementaryGrades: K-5Distance: 0.7 mi
- 8/10Isaac Newton Graham Middle SchoolGrades: 6-8Distance: 1.3 mi
- 10/10Mountain View High SchoolGrades: 9-12Distance: 0.6 mi
Schools provided by the listing agent
- Elementary: FrankLHuffElementary
- Middle: IsaacNewtonGrahamMiddle
- High: MountainViewHigh_1
- District: MountainViewWhisman
Source: MLSListings Inc. This data may not be complete. We recommend contacting the local school district to confirm school assignments for this home.
A local agent can set up tours, give advice and negotiate with sellers.
Local buyer's agents are ready to help