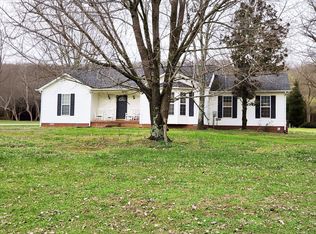
Enjoy peaceful country living with room to spread out! This well maintained three bedroom 2 bath home offers a spacious , open living area perfect for relaxing or entertaining. Large windows provide plenty of natural light, while the floor plan creates comfortable flow throughout the home. Home has metal roof that is 4 years old, electric updates less that 4 years old, new plumbing done in 2025. Step outside to enjoys the tranquil 8.13 acre. There you will notice the many out building including shop with man cave, 3 stall barn with tack room, and other sheds. The property also offers a pond for stocking with fish or watering your live stock. This property is one you will not want to miss. Property is being sold as is.
Active
$295,000
174 Rabbit Trail Rd, Lynnville, TN 38472
3beds
1,279sqft
Manufactured On Land, Residential
Built in 1988
8.13 Acres Lot
$-- Zestimate®
$231/sqft
$-- HOA
What's special
Shop with man caveOther sheds
- 12 days |
- 1,036 |
- 88 |
Likely to sell faster than
Zillow last checked:
Listing updated:
Listed by:
April Riddle 931-797-4805,
Keller Williams Russell Realty & Auction 931-359-9393
Source: RealTracs MLS as distributed by MLS GRID,MLS#: 3306590
Facts & features
Interior
Bedrooms & bathrooms
- Bedrooms: 3
- Bathrooms: 2
- Full bathrooms: 2
- Main level bedrooms: 3
Bedroom 1
- Features: Full Bath
- Level: Full Bath
- Area: 182 Square Feet
- Dimensions: 14x13
Bedroom 2
- Area: 110 Square Feet
- Dimensions: 11x10
Kitchen
- Features: Eat-in Kitchen
- Level: Eat-in Kitchen
- Area: 228 Square Feet
- Dimensions: 19x12
Living room
- Area: 299 Square Feet
- Dimensions: 23x13
Heating
- Central
Cooling
- Central Air
Appliances
- Included: Electric Oven, Dishwasher, Refrigerator
Features
- Flooring: Carpet, Laminate
- Basement: Crawl Space
Interior area
- Total structure area: 1,279
- Total interior livable area: 1,279 sqft
- Finished area above ground: 1,279
Property
Parking
- Total spaces: 6
- Parking features: Detached
- Garage spaces: 2
- Carport spaces: 4
- Covered spaces: 6
Features
- Levels: One
- Stories: 1
- Has private pool: Yes
- Pool features: Above Ground
Lot
- Size: 8.13 Acres
- Features: Sloped
- Topography: Sloped
Details
- Parcel number: 012 01601 000
- Special conditions: Standard
Construction
Type & style
- Home type: MobileManufactured
- Property subtype: Manufactured On Land, Residential
Materials
- Vinyl Siding
Condition
- New construction: No
- Year built: 1988
Utilities & green energy
- Sewer: Private Sewer
- Water: Private
- Utilities for property: Water Available
Community & HOA
Community
- Subdivision: None
HOA
- Has HOA: No
Location
- Region: Lynnville
Financial & listing details
- Price per square foot: $231/sqft
- Tax assessed value: $100,900
- Annual tax amount: $582
- Date on market: 7/27/2026
Estimated market value
Not available
Estimated sales range
Not available
Not available
Price history
| Date | Event | Price |
|---|---|---|
| 7/27/2026 | Listed for sale | $295,000+484.7%$231/sqft |
Source:  RealTracs MLS as distributed by MLS GRID #3306590 Report a problem RealTracs MLS as distributed by MLS GRID #3306590 Report a problem | ||
| 5/15/2025 | Sold | $50,450-15.9%$39/sqft |
Source: Public Record Report a problem | ||
| 7/24/2002 | Sold | $60,000$47/sqft |
Source: Public Record Report a problem | ||
Public tax history
| Year | Property taxes | Tax assessment |
|---|---|---|
| 2025 | $582 +16.1% | $25,225 |
| 2024 | $501 | $25,225 |
| 2023 | $501 | $25,225 |
| 2022 | $501 -22.8% | $25,225 +9.8% |
| 2021 | $649 | $22,975 |
| 2020 | $649 | $22,975 |
| 2019 | $649 | $22,975 |
| 2018 | $649 0% | $22,975 |
| 2017 | $649 -1.4% | $22,975 +3.7% |
| 2016 | $658 +7.2% | $22,150 |
| 2015 | $614 +0% | $22,150 +0% |
| 2014 | $614 | $22,149 |
| 2013 | $614 +0% | $22,149 |
| 2012 | $614 | $22,149 |
| 2011 | $614 -9.8% | $22,149 |
| 2010 | $680 +4.8% | $22,149 +4.8% |
| 2009 | $649 +12.5% | $21,131 +12.5% |
| 2008 | $577 | $18,786 |
| 2007 | $577 +54% | $18,786 +54% |
| 2006 | $374 | $12,198 |
| 2005 | $374 -15% | $12,198 |
| 2004 | $440 +23.3% | $12,198 +11.6% |
| 2002 | $357 | $10,926 |
| 2001 | -- | $10,926 -75% |
| 2000 | -- | $43,704 |
Find assessor info on the county website
Monthly payment
Climate risks
Neighborhood: 38472
Getting around
0 / 100
Car-DependentNearby schools
GreatSchools rating
- 6/10Richland Elementary SchoolGrades: PK-5Distance: 5.8 mi
- 7/10Richland SchoolGrades: 6-12Distance: 5.3 mi
Schools provided by the listing agent
- Elementary: Richland Elementary
- Middle: Richland School
- High: Richland School
Source: RealTracs MLS as distributed by MLS GRID. This data may not be complete. We recommend contacting the local school district to confirm school assignments for this home.
- $240,900-- bd2 ba1.3k sqft16172 Columbia Hwy, Lynnville, TN 38472Off Market
- $222,100-- bd-- ba1.5k sqft16120 Columbia Hwy, Lynnville, TN 38472Off Market
- $197,100-- bd1 ba1k sqft16150 Columbia Hwy, Lynnville, TN 38472Off Market
- $304,700-- bd-- ba1.6k sqft16040 Columbia Hwy, Lynnville, TN 38472Off Market
- $41,200-- bd-- ba-- sqft31 U Hwy S, Lynnville, TN 38472Off Market
- $194,500-- bd1 ba1.3k sqft16231 Columbia Hwy, Lynnville, TN 38472Off Market
- $201,800-- bd-- ba1.9k sqft15940 Columbia Hwy, Lynnville, TN 38472Off Market
- $170,7003 bd2 ba1.5k sqft15936 Columbia Hwy, Lynnville, TN 38472Off Market
A local agent can set up tours, give advice and negotiate with sellers.
Similar homes
- $190,0004 bd2 ba1.1k sqft2515 Smith Hollow Rd, Lynnville, TN 38472For Sale

 MLS ID #3243054, Mary Jane Cochran. RealTracs MLS as distributed by MLS GRID
 - $333,0003 bd2 ba1.4k sqft2892 Dodson Gap Rd, Culleoka, TN 38451For Sale
 MLS ID #3311757, Pat Ford, Broker, Vice-Pres., CSE, CMRS, CPPS, CREN, CRS, CSP, GRI, LRS. RealTracs MLS as distributed by MLS GRID
 - $320,0002 bd2 ba1k sqft2299 Old Farmington Rd, Lewisburg, TN 37091For Sale
 MLS ID #3320677, Teresa R. Points. RealTracs MLS as distributed by MLS GRID
 - $388,0003 bd2 ba1.5k sqft5525 Wiley Hollow Rd, Lynnville, TN 38472For Sale
 MLS ID #3225869, Chris Errico. RealTracs MLS as distributed by MLS GRID
 - $399,9002 bd2 ba1.4k sqft13560 Columbia Hwy, Lynnville, TN 38472For Sale By Owner
- $333,0003 bd2 ba1.6k sqft2877 Bryant Rd, Culleoka, TN 38451For SaleMLS ID #3263921, Russell Ali. RealTracs MLS as distributed by MLS GRID
- $324,9003 bd2 ba1.2k sqft1028 Mikey Ct, Culleoka, TN 38451For SaleMLS ID #3309170, Molly Elliott. RealTracs MLS as distributed by MLS GRID
- $275,0003 bd1 ba1.4k sqft8565 Lawrenceburg Hwy, Mt Pleasant, TN 38474For SaleMLS ID #3335732, Casey Long. RealTracs MLS as distributed by MLS GRID
- $349,9003 bd1 ba1.8k sqft5492 Columbia Hwy, Pulaski, TN 38478For SaleMLS ID #3228707, Betsa W. Bolden. RealTracs MLS as distributed by MLS GRID
- $329,9003 bd2 ba1.2k sqft1763 Wade Brown Rd, Lewisburg, TN 37091For SaleMLS ID #3259887, Katelyn Corbitt. RealTracs MLS as distributed by MLS GRID
- $--3 bd2 ba1.3k sqft264 Johns Cemetery Rd, Pulaski, TN 38478AuctionXome
- $295,0003 bd2 ba1.3k sqft950 Fairlane Dr, Lewisburg, TN 37091For SaleMLS ID #3305243, Lisa Croteau. RealTracs MLS as distributed by MLS GRID
- $294,9003 bd2 ba1.5k sqft133 Sun Rise Rdg, Pulaski, TN 38478For SaleMLS ID #3231762, Jake Hubbell. RealTracs MLS as distributed by MLS GRID
- $368,9003 bd2 ba1.6k sqft1818 Groveland Ridge Rd, Columbia, TN 38401For SaleMLS ID #3304311, Dean Brown. RealTracs MLS as distributed by MLS GRID
- $385,0003 bd2 ba1.5k sqft40 Lentz Rd, Summertown, TN 38483For SaleMLS ID #3181465, Tim Houk. RealTracs MLS as distributed by MLS GRID
- $349,9003 bd2 ba1.4k sqft75 Snell Rd, Ethridge, TN 38456For SaleMLS ID #3220802, Anne Morrow. RealTracs MLS as distributed by MLS GRID
- $265,0003 bd2 ba1.4k sqft215 Desperado Ave, Pulaski, TN 38478For SaleMLS ID #3221798, Victoria Filson. RealTracs MLS as distributed by MLS GRID
- $260,0003 bd2 ba1.7k sqft174 Mavis Dr, Ethridge, TN 38456For SaleMLS ID #3252147, Ralph Pearson. RealTracs MLS as distributed by MLS GRID
- $287,9003 bd2 ba1.2k sqft371 Holly Grove Rd, Lewisburg, TN 37091For SaleMLS ID #3304746, Clay Dunivan - Platinum Properties. RealTracs MLS as distributed by MLS GRID
- $289,9003 bd2 ba1.2k sqft1177 Bethel Rd, Pulaski, TN 38478For SaleMLS ID #3111780, Edna Brown Luna. RealTracs MLS as distributed by MLS GRID
