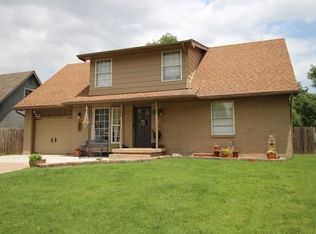
Outdoor living takes center stage at 174 Ranger St! This well-cared-for home offers an in-ground pool with diving board, concrete patio, pergola, fire pit, vegetable garden beds, storage shed, flagpole, alley access, and a fenced side concrete area that opens for additional vehicle, boat, or utility parking. Inside, the main floor features engineered wood flooring, a stained-glass front door, a primary bedroom with walk-in closet, and a spacious bath/laundry combination with double vanity, press-to-open storage mirrors, and stackable washer/dryer that remain with the home. The kitchen includes granite tile countertops, tile flooring, a pantry closet, stove, dishwasher, and disposal. Upstairs offers two additional bedrooms, a second full bath, and linen storage. The finished basement adds even more flexibility with a rec room, additional finished non-conforming room, third bath, vinyl plank flooring, finished under-stair storage, and new basement windows. Additional highlights include a garage man door, hose spigot in the garage, freshly painted exterior, and water heater replaced this year. This home combines practical updates, flexible living space, and a backyard built for summer enjoyment.
Active
$200,000
174 Ranger St, Haysville, KS 67060
3beds
1,688sqft
Single Family Onsite Built
Built in 1976
8,276 Square Feet Lot
$-- Zestimate®
$118/sqft
$-- HOA
What's special
- 6 hours |
- 580 |
- 85 |
Zillow last checked:
Listing updated:
Listed by:
Amanda Henning CELL:316-990-6245,
Berkshire Hathaway PenFed Realty
Source: SCKMLS as distributed by MLS GRID,MLS#: 675685
Loading...
Facts & features
Interior
Bedrooms & bathrooms
- Bedrooms: 3
- Bathrooms: 3
- Full bathrooms: 2
- 1/2 bathrooms: 1
Primary bedroom
- Description: Wood
- Level: Main
- Area: 143
- Dimensions: 13x11
Bedroom
- Description: Wood
- Level: Upper
- Area: 119.18
- Dimensions: 11.8x10.10
Bedroom
- Description: Wood
- Level: Upper
- Area: 142.78
- Dimensions: 11.8x12.10
Bonus room
- Description: Luxury Vinyl
- Level: Basement
- Area: 141.9
- Dimensions: 12.9x11
Dining room
- Description: Tile
- Level: Main
- Area: 92.8
- Dimensions: 11.6x8
Kitchen
- Description: Tile
- Level: Main
- Area: 97.44
- Dimensions: 11.6x8.4
Living room
- Description: Wood
- Level: Main
- Area: 192
- Dimensions: 16x12
Recreation room
- Description: Luxury Vinyl
- Level: Basement
- Area: 339.12
- Dimensions: 21.6x15.7
Heating
- Forced Air, Natural Gas
Cooling
- Central Air, Electric
Appliances
- Included: Dishwasher, Disposal, Dryer, Range, Washer
- Laundry: 220 equipment, Main Level, Laundry Room
Features
- Ceiling Fan(s), Walk-In Closet(s)
- Flooring: Laminate
- Doors: Storm Door(s)
- Windows: Window Coverings-All
- Basement: Finished
- Has fireplace: No
Interior area
- Total interior livable area: 1,688 sqft
- Finished area above ground: 1,158
- Finished area below ground: 530
Property
Parking
- Total spaces: 1
- Parking features: Attached, Garage Door Opener
- Garage spaces: 1
Features
- Levels: One and One Half
- Stories: 1.5
- Patio & porch: Patio
- Exterior features: Guttering - ALL
- Has private pool: Yes
- Pool features: In Ground
- Fencing: Wood
Lot
- Size: 8,276 Square Feet
- Features: Standard
Details
- Additional structures: Storage
- Parcel number: 2430602104014.00
Construction
Type & style
- Home type: SingleFamily
- Architectural style: Traditional
- Property subtype: Single Family Onsite Built
Materials
- Frame
- Foundation: Full, No Egress Window(s)
- Roof: Composition
Condition
- Year built: 1976
Utilities & green energy
- Gas: Natural Gas Available
- Sewer: Septic Tank
- Utilities for property: Natural Gas Available, Public
Community & HOA
Community
- Features: Sidewalks
- Subdivision: PEACHWOOD
HOA
- Has HOA: No
Location
- Region: Haysville
Financial & listing details
- Price per square foot: $118/sqft
- Annual tax amount: $2,821
- Date on market: 7/9/2026
- Ownership: Individual
- Road surface type: Paved
Estimated market value
Not available
Estimated sales range
Not available
Not available
Price history
Price history is unavailable.
Public tax history
Tax history is unavailable.
Monthly payment
Est. payment$--/mo
Payment breakdown
Explore the cost of this home by adjusting the details. Changes won't be saved.All calculations are estimates and provided by Zillow, Inc. for informational purposes only. Actual amounts may vary.
HOA fees may include property taxes on listings classified as Co-Ops. Contact the listing agent and/or owner for fee details.
Mortgage interest rates are dependent on a number of factors, including credit score, down payment, and repayment length. Interest rate data provided by Zillow Group Marketplace, Inc. as of 1/1/1970 from various mortgage lenders with which we have lead or other similar arrangements; the Estimated Payment is an average of those rates.
See how much you could borrow to make a competitive offer.
Climate risks
Neighborhood: 67060
Nearby schools
GreatSchools rating
- 4/10Rex Elementary SchoolGrades: PK-5Distance: 0.2 mi
- 4/10Haysville Middle SchoolGrades: 6-8Distance: 0.3 mi
- 2/10Campus High HaysvilleGrades: 9-12Distance: 2.2 mi
Schools provided by the listing agent
- Elementary: Rex
- Middle: Haysville
- High: Campus
Source: SCKMLS as distributed by MLS GRID. This data may not be complete. We recommend contacting the local school district to confirm school assignments for this home.
A local agent can set up tours, give advice and negotiate with sellers.
A local lender can help you make sure your offer is ready when you are.


- Kansas
- Sedgwick County
- Haysville
- 67060
- 174 Ranger St
Nearby cities
Nearby zip codes
Other Haysville Topics
