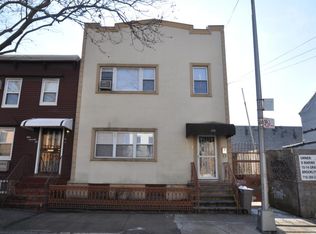
APARTMENT. With over 2,000 square-feet of living space spread across two full floors, the penthouse residence at 174 Richardson is not your typical condo. The upper level features 1,000 square feet of expansive, open living space with 11 foot ceilings and a flood of day-long natural light through a full wall of windows and Southern exposure. This space leads to a 439 square-foot private terrace that offers unobstructed views of the Manhattan skyline. The lower level has a large foyer, four generously-spaced bedrooms, and three full bathrooms including two en-suite. Two bedrooms can easily be combined to create a massive master suite as seen in the alternate floor plan. BUILDING. 174 Richardson Street is a boutique development with three unique residences spanning five stories. This brick-faced building is nestled on a tree-lined street off of bustling Graham Avenue and just steps to McCarren Park. NEIGHBORHOOD. At the intersection between Williamsburg and Greenpoint, the building is in close proximity to both neighborhood's best restaurants, bars and amenities including McCarren Park, The Blue Stove, Pheasant, Anthony & Son Panini Shoppe, Mesa Coyoacan, Meat Hook, Cooper Park and Brooklyn Steel. Equal Housing Opportunity. The complete terms are in an offering plan available from the Sponsor (File No: CD 20-0186).
This property is not currently displayed as for sale or rent on Zillow. This may be different from what's on other websites or public sources.