Skip main navigation
Closed
  • $385,000

    174 River View Dr, Verona, VA 24482

    3beds
    2,372sqft
    Single Family Residence
    Built in 1976
    0.48 Acres Lot
    $380,900 Zestimate®
    $162/sqft
    $2,279 Estimated rent

    Home value

    $380,900

    $362,000 - $400,000

    $2,279/mo

    Zestimate® history
    Loading
    Loading...

    Owner options

    List your home for rent

    $2,279/mo

    Rent Zestimate®

    Find your next renter with Zillow Rental Manager. Plus, with online applications, you can quickly screen prospective tenants – for free.

    Learn more

    $2,279/mo

    Rent Zestimate®

    Refinance and save

    $2,390/mo

    Est. payment

    Refinancing to a lower rate could help reduce your monthly payments and save thousands over the life of the loan.

    See today's rates

    $2,390/mo

    Est. payment

    Explore your selling options

    Work with a Zillow partner agent

    Leverage their expertise and Zillow's premium Showcase listings to get your home seen by more buyers.

    Get started

    List with your own agent

    Get your home in front of millions of buyers by listing it on Zillow.

    Learn how to do it

    Sell it yourself

    Take full control of how buyers see your home on Zillow by listing For Sale by Owner (FSBO).

    List your home

    What's special

    Wood-burning fireplaceWalk-out basementHuge recreation roomWet barLarge carportNewly built trex deckStunning fully renovated kitchen
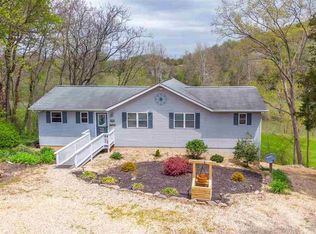
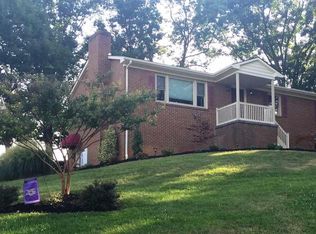
    Beautifully updated home in the desirable Rolla Mills subdivision and highly sought-after Fort Defiance School District! The main level features a stunning, fully renovated kitchen with quartz countertops, tile finishes, premium cabinetry, and high-end appliances. The spacious layout includes a primary bedroom with an en suite full bath, two additional bedrooms, and a second full hall bath. The walk-out basement offers exceptional additional living space with a huge recreation room featuring a wood-burning fireplace, a non-conforming fourth bedroom, wet bar, half bath with room to expand into a full bath, and an oversized laundry/storage room. Outside, enjoy the newly built Trex deck, patio, large carport, and a private backyard that backs to farmland for peaceful views and added privacy. A storage shed conveys if desired (needs some TLC). Conveniently located just minutes from Staunton, Harrisonburg, and I-81, this home offers the perfect combination of quality updates, flexible living space, and a fantastic location.

    Zillow last checked:

    Listing updated:

    Listed by:

    ALICIA FARMER REAL ESTATE GROUP LLC TEAM 540-448-5803,

    NEST REALTY GROUP STAUNTON

    Bought with:

    DANNY MORRIS, 0225113582

    REAL ESTATE PLUS

    Source: CAAR,MLS#: 680238MLS LogoOriginating MLS: Greater Augusta Association of Realtors Inc

    Facts & features

    Interior

    Bedrooms & bathrooms
    • Bedrooms: 3
    • Bathrooms: 3
    • Full bathrooms: 2
    • 1/2 bathrooms: 1
    • Main level bathrooms: 2
    • Main level bedrooms: 3
    Rooms
    • Room types: Bathroom, Bonus Room, Bedroom, Dining Room, Family Room, Full Bath, Half Bath, Kitchen, Recreation
    Primary bedroom
    • Level: First
    Bedroom
    • Level: First
    Bedroom
    • Level: First
    Primary bathroom
    • Level: First
    Bathroom
    • Level: First
    Bonus room
    • Level: Basement
    Dining room
    • Level: First
    Family room
    • Level: First
    Half bath
    • Level: Basement
    Kitchen
    • Level: First
    Recreation
    • Level: Basement
    Heating
    • Heat Pump, Propane
    Cooling
    • Heat Pump
    Appliances
    • Included: Dishwasher, Electric Range, Microwave, Refrigerator, Dryer, Washer
    Features
    • Primary Downstairs, Kitchen Island
    • Basement: Interior Entry,Partially Finished,Walk-Out Access
    • Number of fireplaces: 1
    • Fireplace features: One
    Interior area
    • Total structure area: 3,058
    • Total interior livable area: 2,372 sqft
    • Finished area above ground: 1,579
    • Finished area below ground: 793

    Property

    Parking
    • Total spaces: 1
    • Parking features: Carport
    • Carport spaces: 1
    Features
    • Levels: One
    • Stories: 1
    • Patio & porch: Deck
    Lot
    • Size: 0.48 Acres
    Details
    • Parcel number: 36A3(1)124
    • Zoning description: SF15

    Construction

    Type & style
    • Home type: SingleFamily
    • Property subtype: Single Family Residence
    Materials
    • Brick, Stick Built
    • Foundation: Brick/Mortar
    • Roof: Composition,Shingle
    Condition
    • New construction: No
    • Year built: 1976

    Utilities & green energy

    • Sewer: Public Sewer
    • Water: Public
    • Utilities for property: Cable Available

    Community & HOA

    Community
    • Subdivision: ROLLA MILLS
    HOA
    • Has HOA: No
    Location
    • Region: Verona

    Financial & listing details

    • Price per square foot: $162/sqft
    • Tax assessed value: $319,000
    • Annual tax amount: $1,658
    • Date on market: 8/3/2026
    • Cumulative days on market: 3 days

    Price history

    DateEventPrice
    9/25/2026Sold$385,000+1.3%$162/sqft
    Source: CAAR #680238 Report a problem
    8/6/2026Pending sale$379,900$160/sqft
    Source: CAAR #680238 Report a problem
    8/3/2026Listed for sale$379,900$160/sqft
    Source: CAAR #680238 Report a problem

    Public tax history

    YearProperty taxesTax assessment
    2025$1,659 $319,000
    2024$1,659 +35.9%$319,000 +64.7%
    2023$1,220 $193,700
    2022$1,220 $193,700
    2021$1,220 $193,700
    2020$1,220 $193,700
    2019$1,220 -32.8%$193,700 +6.7%
    2018$1,816 +72.4%$181,604
    2017$1,053 +15.1%$181,604
    2016$915 $181,604
    2015$915 $181,604
    2014$915 $181,604 -4.7%
    2013$915 $190,600
    2012-- $190,600
    2010-- $190,600
    2009-- $190,600
    Find assessor info on the county website

    Neighborhood: 24482

    Nearby schools

    GreatSchools rating
    Schools provided by the listing agent
    • Elementary: E. G. Clymore
    • Middle: S. Gordon Stewart
    • High: Fort Defiance

    Source: CAAR. This data may not be complete. We recommend contacting the local school district to confirm school assignments for this home.

    Get pre-qualified for a loan
    At Zillow Home Loans, we can pre-qualify you in as little as 5 minutes with no impact to your credit score.

    An equal housing lender. NMLS #10287.