Tour the Home Virtually & Watch the Video!
'Moody & Modern'
Step into designer-inspired living at 174 Rosewood Loop SE in Commercial Point. This moody-modern 3-bedroom + loft, 3.5-bath beauty has been upgraded far beyond builder-grade. New flooring throughout the main level, a large open-concept living room, and a stunning kitchen make this home feel effortlessly spacious.
The kitchen features beautiful quartz countertops, a large island, marble-look backsplash, stainless steel appliances, a generous pantry, extra storage closet, elegant lighting, and a spacious dining area that overlooks the backyard.
The primary suite features a dramatic accent wall with custom pendant lighting, an updated en suite with a dual-sink vanity, oversized walk-in shower with marble-style tile and dark niche, and a spacious walk-in closet with plenty of storage.
The finished basement is a total vibe with glossy epoxy floors, a built-in wet bar, and a luxe bathroom that's nothing short of fabulous—featuring an oversized walk-in shower with black marble-style tile, sleek matte black fixtures, a striking white accent niche, and a statement vessel sink with geometric texture and brushed gold faucet. Add in alligator-skin wallpaper and you've got the ultimate lower-level lounge.
Outdoors, enjoy the fully fenced yard, custom paver patio with pergola, fire pit, and built-in audio—perfect for entertaining during football season.
The upstairs loft can easily convert to a 4th bedroom. The finished garage features epoxy flooring, and the laundry room includes a utility sink for added convenience.
Located on a quiet street in a friendly neighborhood.
Lovingly upgraded by its sole occupant, this home offers turn-key luxury and style, all within an easy commute to Columbus.
Sold for $410,000
$410,000
174 Rosewood Loop SE, Commercial Pt, OH 43116
3beds
2,660sqft
Single Family Residence
Built in 2019
7,840 Square Feet Lot
$409,400 Zestimate®
$154/sqft
$3,070 Estimated rent
Home value
$409,400
$389,000 - $434,000
$3,070/mo
Zestimate® history
Owner options
List your home for rent
$3,070/mo
Rent Zestimate®
Find your next renter with Zillow Rental Manager. Plus, with online applications, you can quickly screen prospective tenants – for free.
$3,070/mo
Rent Zestimate®
Refinance and save
$2,612/mo
Est. payment
Refinancing to a lower rate could help reduce your monthly payments and save thousands over the life of the loan.
$2,612/mo
Est. payment
Explore your selling options
Work with a Zillow partner agent
Leverage their expertise and Zillow's premium Showcase listings to get your home seen by more buyers.
Get startedList with your own agent
Get your home in front of millions of buyers by listing it on Zillow.
Learn how to do itSell it yourself
Take full control of how buyers see your home on Zillow by listing For Sale by Owner (FSBO).
List your homeWhat's special
Zillow last checked:
Listing updated:
Listed by:
Kimberly B Wemlinger 614-371-5463,
Howard Hanna Real Estate Svcs
Bought with:
Charles E Collins, 2004017581
Red 1 Realty
Kelsey Corcoran, 2021007258
Red 1 Realty
Source: Columbus and Central Ohio Regional MLS ,MLS#: 225012910
Facts & features
Interior
Bedrooms & bathrooms
- Bedrooms: 3
- Bathrooms: 4
- Full bathrooms: 3
- 1/2 bathrooms: 1
Heating
- Forced Air
Cooling
- Central Air
Features
- Flooring: Laminate, Carpet
- Windows: Insulated Windows
- Basement: Full
- Common walls with other units/homes: No One Below
Interior area
- Total structure area: 1,880
- Total interior livable area: 2,660 sqft
Property
Parking
- Total spaces: 2
- Parking features: Attached
- Attached garage spaces: 2
Features
- Levels: Two
- Patio & porch: Patio
- Fencing: Fenced
Lot
- Size: 7,840 Square Feet
Details
- Parcel number: L2800050309600
- Special conditions: Standard
Construction
Type & style
- Home type: SingleFamily
- Property subtype: Single Family Residence
Condition
- New construction: No
- Year built: 2019
Utilities & green energy
- Sewer: Public Sewer
- Water: Public
Community & HOA
Community
- Subdivision: Chestnut Commons
HOA
- Has HOA: Yes
- Amenities included: Park, Sidewalk
Location
- Region: Commercial Pt
Financial & listing details
- Price per square foot: $154/sqft
- Tax assessed value: $1,000
- Annual tax amount: $3,941
- Date on market: 4/24/2025
- Listing terms: USDA Loan,VA Loan,FHA,Conventional
Price history
| Date | Event | Price |
|---|---|---|
| 6/3/2025 | Sold | $410,000-4.6%$154/sqft |
Source:  Columbus and Central Ohio Regional MLS #225012910 Report a problem Columbus and Central Ohio Regional MLS #225012910 Report a problem | ||
| 5/3/2025 | Contingent | $429,900$162/sqft |
Source: Columbus and Central Ohio Regional MLS #225012910 Report a problem | ||
| 4/24/2025 | Listed for sale | $429,900+66.6%$162/sqft |
Source: Columbus and Central Ohio Regional MLS #225012910 Report a problem | ||
| 8/5/2019 | Sold | $258,100$97/sqft |
Source: Public Record Report a problem | ||
Public tax history
| Year | Property taxes | Tax assessment |
|---|---|---|
| 2025 | $3,889 -1.3% | $350 |
| 2024 | $3,941 +917.2% | $350 |
| 2023 | $387 -94.6% | $350 |
| 2022 | $7,122 +99.3% | $350 |
| 2021 | $3,574 0% | $350 |
| 2020 | $3,575 +48336.3% | $350 |
| 2019 | $7 | $350 |
Find assessor info on the county website
Neighborhood: 43116
Nearby homes
- $---- bd-- ba-- sqftSE Rosewood Loop, Commercial Pt, OH 43116Off Market
- $454,1004 bd3 ba2.5k sqft199 Rosewood Loop Sw, Commercial Pt, OH 43116Off Market
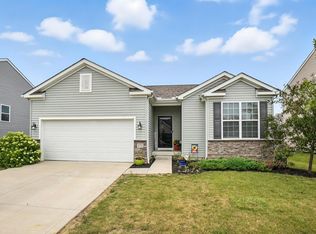
- $370,0003 bd2 ba1.4k sqft172 Rosewood Loop SE, Commercial Pt, OH 43116Sold
- $400-- bd-- ba-- sqftNW Rosewood Loop, Commercial Pt, OH 43116Off Market
- $477,5004 bd2 ba3k sqft176 Rosewood Loop SE, Commercial Pt, OH 43116Off Market
- $441,500-- bd-- ba-- sqftNW Rosewood Loop, Commercial Pt, OH 43116Off Market
- $391,4004 bd2 ba2.2k sqft170 Rosewood Loop SE, Commercial Pt, OH 43116Off Market
- $401,9003 bd2 ba2k sqft222 Sycamore Ln, Commercial Pt, OH 43116Off Market
Nearby schools
GreatSchools rating
- 9/10Scioto Elementary SchoolGrades: PK-5Distance: 1.2 mi
- 8/10Teays Valley West Middle SchoolGrades: 6-8Distance: 1.1 mi
- 6/10Teays Valley High SchoolGrades: 9-12Distance: 8.2 mi
Get a cash offer in 3 minutes
Find out how much your home could sell for in as little as 3 minutes with a no-obligation cash offer.
Estimated market value
$409,400
Get a cash offer in 3 minutes
Find out how much your home could sell for in as little as 3 minutes with a no-obligation cash offer.
Estimated market value
$409,400
- Ohio
- Pickaway County
- Commercial Point
- 43116
- 174 Rosewood Loop SE
Nearby cities
Nearby zip codes
Other Commercial Point Topics
- Apartments for Rent in 43116
- Houses for Sale in 43116
- Houses for Rent in 43116
- 43116 Real Estate
- Commercial Point Condos
- Houses for Sale in Commercial Point
- Newest Listings in Commercial Point
- Commercial Point Home Values
- Commercial Point Real Estate Agents
- Commercial Point Refinance
- Commercial Point Mortgage Rates
