Skip main navigation
Closed
  • Listing Provided by: Coldwell Banker Brown Realtors
    Bought with: Keller Williams Marquee
    $191,048

    174 S 9th St, Wood River, IL 62095

    3beds
    2,742sqft
    Single Family Residence
    Built in 1915
    0.27 Acres Lot
    $227,000 Zestimate®
    $70/sqft
    $2,097 Estimated rent

    Home value

    $227,000

    $213,000 - $241,000

    $2,097/mo

    Zestimate® history
    Loading
    Loading...

    Owner options

    List your home for rent

    $2,097/mo

    Rent Zestimate®

    Find your next renter with Zillow Rental Manager. Plus, with online applications, you can quickly screen prospective tenants – for free.

    Learn more

    $2,097/mo

    Rent Zestimate®

    Refinance and save

    $1,378/mo

    Est. payment

    Refinancing to a lower rate could help reduce your monthly payments and save thousands over the life of the loan.

    See today's rates

    $1,378/mo

    Est. payment

    Explore your selling options

    Work with a Zillow partner agent

    Leverage their expertise and Zillow's premium Showcase listings to get your home seen by more buyers.

    Get started

    List with your own agent

    Get your home in front of millions of buyers by listing it on Zillow.

    Learn how to do it

    Sell it yourself

    Take full control of how buyers see your home on Zillow by listing For Sale by Owner (FSBO).

    List your home

    What's special

    Garage doorsMultiple storage roomsFull baMaster suiteFrench doorsPlenty of cabinetryOriginal hardwoods
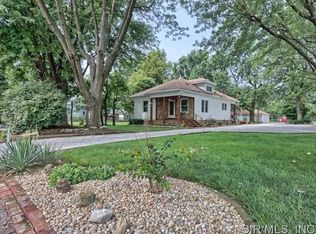
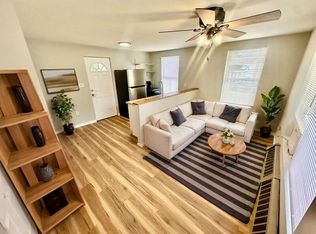
    Welcome to this truly BEAUTIFUL 3 BR, 3 BA home situated on an amazing fenced, corner lot. It is apparent how this home has been LOVED & cared for throughout the years. Step inside to appreciate so much original charm including the bright & cheery entry, office/den (currently work out room), original hardwoods, french doors, woodburning fireplace in DR, spacious kitchen w/pantry, butler's pantry, plenty of cabinetry, & all appliances are included. The main level also includes 2 BR & an amazing BA w/dual sinks, walk in shower & separate tub. The upper level encompasses the master suite w/multiple closets, full BA, & a bonus room w/functioning sink; would make the perfect nursery. The lower level houses the 3rd bathroom, laundry room, multiple storage rooms, & rec room. Just outside you can enjoy the newly finished covered deck, perfect for lounging or bbq's. The 2 car attached garage has brand new doors, & new opener for convenience. HVAC 2016, Water Heater 2014, Garage Doors 2023.

    Zillow last checked:

    Listing updated:

    Listing Provided by:

    Angie M Daniels 618-972-2038,

    Coldwell Banker Brown Realtors

    Bought with:

    Julie A Mayfield, 475119652

    Keller Williams Marquee

    Source: MARIS,MLS#: 23034217MLS LogoOriginating MLS: Southwestern Illinois Board of REALTORS

    Facts & features

    Interior

    Bedrooms & bathrooms
    • Bedrooms: 3
    • Bathrooms: 3
    • Full bathrooms: 3
    • Main level bathrooms: 1
    • Main level bedrooms: 2
    Primary bedroom
    • Features: Floor Covering: Carpeting, Wall Covering: None
    • Level: Upper
    • Area: 228
    • Dimensions: 19x12
    Bedroom
    • Features: Floor Covering: Carpeting, Wall Covering: None
    • Level: Main
    • Area: 120
    • Dimensions: 12x10
    Bedroom
    • Features: Floor Covering: Carpeting, Wall Covering: None
    • Level: Main
    • Area: 132
    • Dimensions: 12x11
    Primary bathroom
    • Features: Floor Covering: Vinyl, Wall Covering: None
    • Level: Upper
    • Area: 42
    • Dimensions: 7x6
    Bathroom
    • Features: Floor Covering: Vinyl, Wall Covering: None
    • Level: Main
    • Area: 140
    • Dimensions: 14x10
    Bonus room
    • Features: Floor Covering: Carpeting, Wall Covering: None
    • Level: Upper
    • Area: 110
    • Dimensions: 11x10
    Dining room
    • Features: Floor Covering: Wood, Wall Covering: None
    • Level: Main
    • Area: 196
    • Dimensions: 14x14
    Kitchen
    • Features: Floor Covering: Ceramic Tile, Wall Covering: None
    • Level: Main
    • Area: 228
    • Dimensions: 19x12
    Living room
    • Features: Floor Covering: Wood, Wall Covering: None
    • Level: Main
    • Area: 224
    • Dimensions: 16x14
    Office
    • Features: Floor Covering: Carpeting, Wall Covering: Some
    • Level: Main
    • Area: 81
    • Dimensions: 9x9
    Sitting room
    • Features: Floor Covering: Ceramic Tile, Wall Covering: Some
    • Level: Main
    • Area: 162
    • Dimensions: 18x9
    Heating
    • Natural Gas, Forced Air
    Cooling
    • Central Air, Electric
    Appliances
    • Included: Gas Water Heater, Dishwasher, Disposal, Gas Range, Gas Oven, Refrigerator
    Features
    • Historic Millwork, Shower, Butler Pantry, Pantry, Kitchen/Dining Room Combo, Separate Dining
    • Flooring: Carpet, Hardwood
    • Basement: Full,Partially Finished
    • Number of fireplaces: 1
    • Fireplace features: Wood Burning, Dining Room
    Interior area
    • Total structure area: 2,742
    • Total interior livable area: 2,742 sqft
    • Finished area above ground: 2,436
    • Finished area below ground: 306

    Property

    Parking
    • Total spaces: 2
    • Parking features: Attached, Garage, Garage Door Opener, Off Street
    • Attached garage spaces: 2
    Features
    • Levels: One and One Half
    • Patio & porch: Covered, Deck, Patio, Glass Enclosed
    Lot
    • Size: 0.27 Acres
    • Dimensions: 90 x 130
    • Features: Corner Lot
    Details
    • Parcel number: 192082711202015
    • Special conditions: Standard

    Construction

    Type & style
    • Home type: SingleFamily
    • Architectural style: Other
    • Property subtype: Single Family Residence
    Materials
    • Brick Veneer, Vinyl Siding
    Condition
    • Year built: 1915

    Utilities & green energy

    • Sewer: Public Sewer
    • Water: Public

    Community & neighborhood

    Location
    • Region: Wood River
    • Subdivision: Maplewood Sub

    Other

    Other facts
    • Listing terms: Cash,Conventional,FHA,VA Loan
    • Ownership: Private
    • Road surface type: Concrete

    Price history

    DateEventPrice
    8/9/2023Sold$191,048+0.6%$70/sqft
    Source: MARIS #23034217 Report a problem
    6/17/2023Pending sale$189,900$69/sqft
    Source: MARIS #23034217 Report a problem
    6/15/2023Listed for sale$189,900+35.6%$69/sqft
    Source: MARIS #23034217 Report a problem
    3/22/2004Sold$140,000$51/sqft
    Source: Public Record Report a problem

    Public tax history

    Tax history is unavailable.

    Find assessor info on the county website

    Neighborhood: 62095

    Nearby schools

    GreatSchools rating
    Schools provided by the listing agent
    • Elementary: Wood River-Hartford Dist 15
    • Middle: Wood River-Hartford Dist 15
    • High: East Alton/Wood River

    Source: MARIS. This data may not be complete. We recommend contacting the local school district to confirm school assignments for this home.

    Get pre-qualified for a loan
    At Zillow Home Loans, we can pre-qualify you in as little as 5 minutes with no impact to your credit score.

    An equal housing lender. NMLS #10287.