Discover a beautifully reimagined contemporary home in one of Louisville’s most desirable locations — less than one mile to Old Town, with convenient access to community parks and nearby trails. A two-year-new exterior and stamped concrete, west facing driveway create standout curb appeal, setting the tone for the quality found throughout. Inside, maple hardwood floors, raised ceilings, and an open floor plan create a light-filled and welcoming layout. Level 5 smooth wall finishes provide a sleek, modern aesthetic, while the marble tetris stone fireplace in the living room offers warmth and architectural elegance. Custom railings and a floating staircase lead to a statement kitchen featuring Bosch appliances, a Verona 36-inch stove and spacious island plus dining area with a deck. The lower level family room features built-in cabinetry, and a stylish bar area with a secondary electric fireplace and tile surround. The home blends luxury with function, including a washer and dryer with custom cabinetry and quartz countertops, newer black-on-black Pella windows and exterior doors(except for the slider), an energy-efficient furnace, A/C, and tankless water heater, upgraded electrical panel, and a spacious utility room perfect for storage or a potential workshop. The oversized two-car garage includes Bluetooth-enabled doors, a professionally coated garage floor and EV charging outlet. Roof warranty bonus — approximately three years remain on a five-year Roof Maxx coating warranty. Outdoor spaces are equally impressive with professional landscaping, irrigation system, backyard artificial turf, a fenced yard, backyard awning, front porch stonework and fence. Additional updates include removal of the cast-iron sewer line, leaf guards on gutters, and a retiled primary shower floor. This thoughtfully curated property blends craftsmanship, design, and convenience in an exceptional Louisville setting — a truly rare offering.
Sold for $1,396,000
$1,396,000
174 S Hoover Avenue, Louisville, CO 80027
4beds
3,015sqft
Single Family Residence
Built in 1982
7,843 Square Feet Lot
$1,379,100 Zestimate®
$463/sqft
$4,022 Estimated rent
Home value
$1,379,100
$1.28M - $1.48M
$4,022/mo
Zestimate® history
Owner options
List your home for rent
$4,022/mo
Rent Zestimate®
Find your next renter with Zillow Rental Manager. Plus, with online applications, you can quickly screen prospective tenants – for free.
$4,022/mo
Rent Zestimate®
Refinance and save
$8,145/mo
Est. payment
Refinancing to a lower rate could help reduce your monthly payments and save thousands over the life of the loan.
$8,145/mo
Est. payment
Explore your selling options
Work with a Zillow partner agent
Leverage their expertise and Zillow's premium Showcase listings to get your home seen by more buyers.
Get startedList with your own agent
Get your home in front of millions of buyers by listing it on Zillow.
Learn how to do itSell it yourself
Take full control of how buyers see your home on Zillow by listing For Sale by Owner (FSBO).
List your homeWhat's special
Zillow last checked:
Listing updated:
Listed by:
Beth Ann Mott 303-919-6864 bethann@bethannmott.com,
Berkshire Hathaway HomeServices Colorado Real Estate, LLC,
Gina Bradshaw,
Berkshire Hathaway HomeServices Colorado Real Estate, LLC
Bought with:
Christina Watson, 100057179
Keller Williams Preferred Realty
Source: REcolorado as distributed by MLS GRID,MLS#: 4146170
Facts & features
Interior
Bedrooms & bathrooms
- Bedrooms: 4
- Bathrooms: 4
- Full bathrooms: 2
- 3/4 bathrooms: 1
- 1/2 bathrooms: 1
- Main level bathrooms: 1
Bedroom
- Level: Lower
- Area: 132 Square Feet
- Dimensions: 11 x 12
Bedroom
- Level: Upper
- Area: 130 Square Feet
- Dimensions: 13 x 10
Bedroom
- Level: Upper
- Area: 100 Square Feet
- Dimensions: 10 x 10
Bedroom
- Features: Primary Suite
- Level: Upper
- Area: 195 Square Feet
- Dimensions: 15 x 13
Bathroom
- Level: Main
- Area: 110 Square Feet
- Dimensions: 10 x 11
Bathroom
- Level: Upper
- Area: 45 Square Feet
- Dimensions: 9 x 5
Bathroom
- Features: Primary Suite
- Level: Upper
- Area: 130 Square Feet
- Dimensions: 13 x 10
Bathroom
- Features: En Suite Bathroom
- Level: Lower
Dining room
- Level: Main
- Area: 208 Square Feet
- Dimensions: 16 x 13
Family room
- Level: Lower
- Area: 400 Square Feet
- Dimensions: 16 x 25
Kitchen
- Level: Main
- Area: 221 Square Feet
- Dimensions: 17 x 13
Laundry
- Level: Lower
- Area: 48 Square Feet
- Dimensions: 6 x 8
Living room
- Level: Main
- Area: 342 Square Feet
- Dimensions: 18 x 19
Heating
- Forced Air
Cooling
- Central Air
Appliances
- Included: Cooktop, Dishwasher, Disposal, Microwave, Oven, Range, Refrigerator, Self Cleaning Oven
Features
- Flooring: Carpet, Tile, Wood
- Basement: Full
Interior area
- Total structure area: 3,015
- Total interior livable area: 3,015 sqft
- Finished area above ground: 2,582
- Finished area below ground: 0
Property
Parking
- Total spaces: 2
- Parking features: Concrete
- Attached garage spaces: 2
Features
- Levels: Multi/Split
- Patio & porch: Patio
- Exterior features: Private Yard
- Fencing: Full
Lot
- Size: 7,843 Square Feet
- Features: Corner Lot
Details
- Parcel number: R0086269
- Special conditions: Standard
Construction
Type & style
- Home type: SingleFamily
- Architectural style: Contemporary
- Property subtype: Single Family Residence
Materials
- Frame, Stucco
- Foundation: Slab
- Roof: Composition
Condition
- Updated/Remodeled
- Year built: 1982
Utilities & green energy
- Sewer: Public Sewer
- Water: Public
Community & HOA
Community
- Subdivision: Centennial Valley 1 & Amd
HOA
- Has HOA: No
Location
- Region: Louisville
Financial & listing details
- Price per square foot: $463/sqft
- Tax assessed value: $1,157,800
- Annual tax amount: $5,468
- Date on market: 1/9/2026
- Listing terms: 1031 Exchange,Cash,Conventional,Jumbo
- Exclusions: None
- Ownership: Individual
- Road surface type: Paved
Price history
| Date | Event | Price |
|---|---|---|
| 4/15/2026 | Sold | $1,396,000-2%$463/sqft |
Source:  REcolorado as distributed by MLS GRID #4146170 Report a problem REcolorado as distributed by MLS GRID #4146170 Report a problem | ||
| 3/18/2026 | Pending sale | $1,425,000$473/sqft |
Source: REcolorado as distributed by MLS GRID #4146170 Report a problem | ||
| 2/25/2026 | Price change | $1,425,000-1.7%$473/sqft |
Source: REcolorado as distributed by MLS GRID #4146170 Report a problem | ||
| 2/10/2026 | Price change | $1,450,000-3.3%$481/sqft |
Source: REcolorado as distributed by MLS GRID #4146170 Report a problem | ||
| 1/29/2026 | Price change | $1,500,000-3.2%$498/sqft |
Source: REcolorado as distributed by MLS GRID #4146170 Report a problem | ||
| 1/14/2026 | Price change | $1,550,000-2.2%$514/sqft |
Source: REcolorado as distributed by MLS GRID #4146170 Report a problem | ||
| 1/9/2026 | Listed for sale | $1,585,000+0.2%$526/sqft |
Source: REcolorado as distributed by MLS GRID #4146170 Report a problem | ||
| 5/30/2024 | Sold | $1,582,000+0.4%$525/sqft |
Source:  IRES as distributed by MLS GRID #1002175 Report a problem IRES as distributed by MLS GRID #1002175 Report a problem | ||
| 4/17/2024 | Listed for sale | $1,575,000$522/sqft |
Source: IRES as distributed by MLS GRID #1002175 Report a problem | ||
| 3/11/2024 | Pending sale | $1,575,000$522/sqft |
Source: IRES as distributed by MLS GRID #1002175 Report a problem | ||
| 2/27/2024 | Price change | $1,575,000-1.6%$522/sqft |
Source: IRES as distributed by MLS GRID #1002175 Report a problem | ||
| 1/25/2024 | Listed for sale | $1,600,000-5.6%$531/sqft |
Source: IRES as distributed by MLS GRID #1002175 Report a problem | ||
| 12/19/2023 | Listing removed | -- |
Source: IRES as distributed by MLS GRID #996364 Report a problem | ||
| 10/12/2023 | Price change | $1,695,000-1.5%$562/sqft |
Source: IRES as distributed by MLS GRID #996364 Report a problem | ||
| 9/21/2023 | Listed for sale | $1,720,000+159.6%$570/sqft |
Source: IRES as distributed by MLS GRID #996364 Report a problem | ||
| 4/20/2022 | Sold | $662,500$220/sqft |
Source: Public Record Report a problem | ||
Public tax history
| Year | Property taxes | Tax assessment |
|---|---|---|
| 2025 | $5,468 +1.7% | $72,363 +12.2% |
| 2024 | $5,375 +50.9% | $64,522 -1% |
| 2023 | $3,563 -10.8% | $65,147 +48.2% |
| 2022 | $3,993 +9.3% | $43,972 -12.5% |
| 2021 | $3,653 | $50,264 +8.8% |
| 2020 | $3,653 +12.8% | $46,182 |
| 2019 | $3,239 | $46,182 +6.3% |
| 2018 | $3,239 | $43,459 -9.5% |
| 2017 | $3,239 +16.3% | $48,046 +21.3% |
| 2016 | $2,784 +5.5% | $39,609 +17.5% |
| 2015 | $2,639 +19.8% | $33,719 |
| 2014 | $2,202 +2.5% | $33,719 |
| 2013 | $2,150 -23.3% | $33,719 +1.6% |
| 2012 | $2,803 +2.6% | $33,193 |
| 2011 | $2,732 +6.1% | -- |
| 2010 | $2,574 +35.2% | $32,760 |
| 2009 | $1,904 +2.5% | $32,760 -12.7% |
| 2008 | $1,858 +26.6% | $37,540 |
| 2007 | $1,468 -23.5% | $37,540 +20.9% |
| 2006 | $1,919 -0.9% | $31,060 |
| 2005 | $1,937 +0.5% | $31,060 -2.1% |
| 2004 | $1,927 +66.8% | $31,740 |
| 2003 | $1,155 -28.9% | $31,740 +22.1% |
| 2002 | $1,624 | $26,000 -90.9% |
| 2001 | -- | $284,200 |
Find assessor info on the county website
Neighborhood: Centennial Valley
Nearby homes
- $1,134,3005 bd3 ba2k sqft168 S Hoover Ave, Louisville, CO 80027Off Market
- $1,152,6003 bd2 ba3k sqft413 E Raintree Ct, Louisville, CO 80027Off Market
- $988,3004 bd3 ba2.3k sqft400 E Raintree Ct, Louisville, CO 80027Off Market
- $1,019,2005 bd4 ba2.2k sqft406 E Raintree Ct, Louisville, CO 80027Off Market
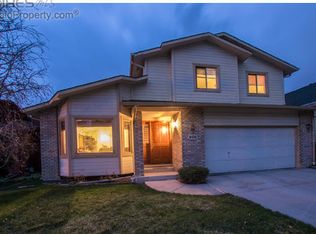
- $1,020,3003 bd2 ba1.6k sqft427 E Raintree Ct, Louisville, CO 80027Off Market
- $832,0003 bd2 ba1.4k sqft163 S Hoover Ave, Louisville, CO 80027Off Market
- $800,0004 bd3 ba3k sqft404 E Fir Ct, Louisville, CO 80027Sold
- $972,8003 bd2 ba2k sqft414 E Raintree Ct, Louisville, CO 80027Off Market
Nearby schools
GreatSchools rating
- 9/10Louisville Elementary SchoolGrades: PK-5Distance: 0.4 mi
- 8/10Louisville Middle SchoolGrades: 6-8Distance: 1 mi
- 8/10Monarch High SchoolGrades: 9-12Distance: 1.2 mi
Schools provided by the listing agent
- Elementary: Louisville
- Middle: Louisville
- High: Monarch
- District: Boulder Valley RE 2
Source: REcolorado as distributed by MLS GRID. This data may not be complete. We recommend contacting the local school district to confirm school assignments for this home.
Get a cash offer in 3 minutes
Find out how much your home could sell for in as little as 3 minutes with a no-obligation cash offer.
Estimated market value
$1,379,100
Get a cash offer in 3 minutes
Find out how much your home could sell for in as little as 3 minutes with a no-obligation cash offer.
Estimated market value
$1,379,100
- Colorado
- Boulder County
- Louisville
- 80027
- Centennial Valley
- 174 S Hoover Avenue
Nearby cities
Nearby neighborhoods
Nearby zip codes
Other Louisville Topics
