Skip main navigation
Active under contract
  • Listed by: Keller Williams Realty-Metropolitan • Christopher Ware
    $250,000

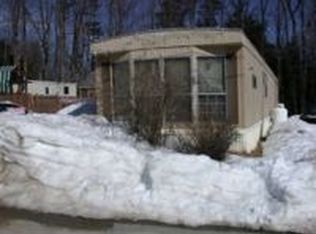
    174 South Stark Highway #23, Weare, NH 03281

    3beds
    1,248sqft
    Manufactured Home
    Built in 2026
    -- sqft lot
    $249,400 Zestimate®
    $200/sqft
    $-- HOA

    What's special

    Vanity with dual sinksUpgraded stainless steel appliancesTwo guest bedroomsWalk-in shower
    Welcome home to this brand new 54’ x 24’ manufactured home in the desirable South Weare Mobile Home Cooperative! This thoughtfully designed 3 bedroom, 1 ¾ bath home offers a bright open-concept living and kitchen area, highlighted by upgraded stainless steel appliances and plenty of counter space with an island. With 8 foot ceilings throughout, the home feels spacious and inviting. The Primary Bedroom has a beautiful En Suite with walk in shower and vanity with dual sinks. The two guest bedrooms share a full bathroom with a tub and shower. Built with quality in mind, this home features 2x6 construction, R 19 wall insulation, and R-33 ceiling insulation for energy efficiency year-round. A 10 year manufacturer’s structural warranty provides peace of mind for years to come. ***Available mid July 2026 and there’s still time to customize to your specific needs. If you’re looking for low maintenance, single level living in a welcoming community, this is the perfect opportunity!
    122 days
    |
    48
    |
    1
    |

    Zillow last checked:

    Listing updated:

    Listed by:

    Christopher Ware,

    Keller Williams Realty-Metropolitan 603-232-8282

    Source: PrimeMLS,MLS#: 5064181MLS Logo

      Facts & features

      Interior

      Bedrooms & bathrooms
      • Bedrooms: 3
      • Bathrooms: 2
      • Full bathrooms: 1
      • 3/4 bathrooms: 1
      Heating
      • Forced Air, Hot Air
      Cooling
      • None
      Appliances
      • Included: Dishwasher, Freezer, Microwave, Refrigerator, Gas Stove, Water Heater
      • Laundry: Laundry Hook-ups
      Features
      • Dining Area, Kitchen Island, Kitchen/Dining, Kitchen/Living, Living/Dining, Primary BR w/ BA, Natural Light, Walk-In Closet(s)
      • Flooring: Carpet, Vinyl
      • Windows: Blinds, Drapes, Window Treatments, Screens
      • Has basement: No
      Interior area
      • Total structure area: 1,248
      • Total interior livable area: 1,248 sqft
      • Finished area above ground: 1,248
      • Finished area below ground: 0

      Property

      Parking
      • Total spaces: 2
      • Parking features: Paved, Driveway, Off Street, On Site, Parking Spaces 2
      • Has uncovered spaces: Yes
      Accessibility
      • Accessibility features: 1st Floor 3/4 Bathroom, 1st Floor Bedroom, 1st Floor Full Bathroom, 1st Floor Hrd Surfce Flr, 1st Floor Low-Pile Carpet, Bathroom w/Step-in Shower, Bathroom w/Tub, Hard Surface Flooring, Low Pile Carpet, One-Level Home, Paved Parking, 1st Floor Laundry
      Features
      • Levels: One
      • Stories: 1
      • Exterior features: Basketball Court, Garden, Natural Shade
      Lot
      • Features: Corner Lot, Leased, Neighborhood
      Details
      • Parcel number: WEARM00412L000193S000023
      • Zoning description: Residential

      Construction

      Type & style
      • Home type: MobileManufactured
      • Property subtype: Manufactured Home
      Materials
      • Vinyl Siding
      • Foundation: Concrete Slab
      • Roof: Shingle
      Condition
      • To Be Built
      • New construction: No
      • Year built: 2026

      Utilities & green energy

      • Electric: 100 Amp Service, Circuit Breakers
      • Sewer: Community
      • Utilities for property: Cable, Propane

      Community & HOA

      Community
      • Security: Smoke Detector(s)
      HOA
      • Amenities included: Basketball Court, Snow Removal
      • Services included: Plowing, Sewer, Water, Park Rent
      • Additional fee info: Fee: $280
      Location
      • Region: Weare

      Financial & listing details

      • Price per square foot: $200/sqft
      • Tax assessed value: $24,800
      • Annual tax amount: $506
      • Date on market: 4/14/2026
      • Road surface type: Paved
      • Body type: Double Wide

        Estimated market value

        $249,400

        $237,000 - $262,000

        $2,327/mo

        Price history

        DateEventPrice
        5/9/2026Listed for sale$250,000$200/sqft
        Source: PrimeMLS #5064181 Report a problem
        4/14/2026Pending sale$250,000$200/sqft
        Source: PrimeMLS #5064181 Report a problem
        4/4/2026Listing removed$250,000$200/sqft
        Source: PrimeMLS #5064181 Report a problem
        3/18/2026Pending sale$250,000$200/sqft
        Source: PrimeMLS #5064181 Report a problem
        3/10/2026Contingent$250,000$200/sqft
        Source: PrimeMLS #5064181 Report a problem
        2/21/2026Price change$250,000+4.2%$200/sqft
        Source: PrimeMLS #5064181 Report a problem
        10/3/2025Listed for sale$239,900$192/sqft
        Source: PrimeMLS #5064181 Report a problem

        Public tax history

        YearProperty taxesTax assessment
        2024$506 +8.4%$24,800
        2023$467 +8.1%$24,800
        2022$432 -15%$24,800 +17%
        2021$508 $21,200
        2020$508 +1%$21,200
        2019$503 +3.1%$21,200
        2018$488 +3%$21,200
        2016$474 +44.1%$21,200 +44.2%
        2015$329 $14,700
        Find assessor info on the county website

        Monthly payment

        Estimated monthly payment$1,822
        All calculations are estimates and provided by Zillow, Inc. for informational purposes only. Actual amounts may vary.
        HOA fees may include property taxes on listings classified as Co-Ops. Contact the listing agent and/or owner for fee details.
        See how much you could borrow to make a competitive offer.

        Climate risks

        Neighborhood: 03281

        Getting around

        3 / 100
        Car-Dependent

        Nearby schools

        GreatSchools rating
        Schools provided by the listing agent
        • Elementary: Center Woods Elementary School
        • Middle: Weare Middle School
        • High: John Stark Regional HS
        • District: Weare

        Source: PrimeMLS. This data may not be complete. We recommend contacting the local school district to confirm school assignments for this home.

        A local agent can set up tours, give advice and negotiate with sellers.

        A local lender can help you make sure your offer is ready when you are.

        Browse local experts

        Similar homes