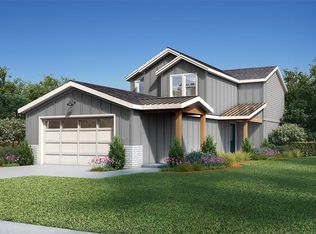
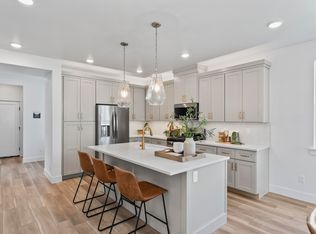
Welcome to Cranefield by Williams Homes, Star’s newest Master-planned Community! The Magpie is a beautifully designed home offering 2,180 sq ft of comfortable living space in the Meadows Collection of Cranefield. This inviting residence features 3 bedrooms and 2.5 baths. The main floor showcases a deluxe primary retreat, providing a private sanctuary with an en-suite bathroom and spacious closet plumbed for W/D. An office offers a dedicated space for work or study. The open-concept kitchen is equipped with stainless steel appliances and flows seamlessly into the dining area, making it perfect for both everyday meals and entertaining. The great room, with its spacious and airy design, serves as the heart of the home, ideal for relaxing and gathering with loved ones. The second-floor features two additional bedrooms, loft and laundry room. The mudroom provides a practical entry point from the oversized 2-car garage, keeping your home organized and clutter-free. Community includes: pond access, walking trails, pool, pickleball court. Open daily 11am-6pm. Ask about our $15,000 SELLER CONCESSIONS!
Active
Price cut: $2K (9/2)
$548,990
174 S Turner Ave, Star, ID 83669
3beds
3baths
2,180sqft
Single Family Residence
Built in 2026
5,009 Square Feet Lot
$-- Zestimate®
$252/sqft
$63/mo HOA
What's special
- 99 days
- 119
- 14
Zillow last checked:
Listing updated:
Listed by:
Hillary Majors Main:208-207-9869,
33 North Development Idaho LLC,
Joshua Crose 208-881-2250,
33 North Development Idaho LLC
Source: IMLS,MLS#: 98987749
Facts & features
Interior
Bedrooms & bathrooms
- Bedrooms: 3
- Bathrooms: 3
- Main level bathrooms: 1
- Main level bedrooms: 1
Primary bedroom
- Level: Main
Bedroom 2
- Level: Upper
Bedroom 3
- Level: Upper
Kitchen
- Level: Main
Living room
- Level: Main
Office
- Level: Main
Heating
- Forced Air
Cooling
- Central Air
Appliances
- Included: Gas Water Heater, Tank Water Heater, Dishwasher, Disposal, Microwave, Oven/Range Freestanding, Gas Oven, Gas Range
Features
- Bath-Master, Bed-Master Main Level, Family Room, Great Room, Double Vanity, Walk-In Closet(s), Loft, Kitchen Island, Quartz Counters, Number of Baths Main Level: 1, Number of Baths Upper Level: 1
- Flooring: Carpet
- Has basement: No
- Has fireplace: Yes
- Fireplace features: Gas
Interior area
- Total structure area: 2,180
- Total interior livable area: 2,180 sqft
- Finished area above ground: 2,180
- Finished area below ground: 0
Property
Parking
- Total spaces: 2
- Parking features: Attached, Driveway
- Attached garage spaces: 2
- Has uncovered spaces: Yes
Features
- Levels: Two
- Pool features: Community
- Fencing: Full,Vinyl
- Waterfront features: Irrigation Canal/Ditch, Pond Community
Lot
- Size: 5,009 Square Feet
- Dimensions: 125’ x 40’
- Features: Sm Lot 5999 SF, Irrigation Available, Sidewalks, Auto Sprinkler System, Pressurized Irrigation Sprinkler System
Details
- Parcel number: R1601250860
Construction
Type & style
- Home type: SingleFamily
- Property subtype: Single Family Residence
Materials
- Frame, HardiPlank Type
- Foundation: Crawl Space
- Roof: Composition
Condition
- New Construction
- New construction: Yes
- Year built: 2026
Details
- Builder name: Williams Homes, Inc.
Utilities & green energy
- Water: Public
- Utilities for property: Sewer Connected, Cable Connected, Broadband Internet
Community & HOA
Community
- Subdivision: Cranefield
HOA
- Has HOA: Yes
- HOA fee: $760 annually
Location
- Region: Star
Financial & listing details
- Price per square foot: $252/sqft
- Date on market: 5/26/2026
- Listing terms: Consider All
- Ownership: Fee Simple
Estimated market value
Not available
Estimated sales range
Not available
$2,805/mo
Price history
Price history is unavailable.
Public tax history
Tax history is unavailable.
Monthly payment
Est. payment
Payment breakdown
Explore the cost of this home by adjusting the details. Changes won't be saved.Climate risks
Neighborhood: 83669
Nearby schools
Schools provided by the listing agent
- Elementary: Star
- Middle: Star
- High: Owyhee
- District: West Ada School District
Source: IMLS. This data may not be complete. We recommend contacting the local school district to confirm school assignments for this home.
Similar homes
- $558,9903 bd3 ba2.4k sqft186 S Turner Ave, Star, ID 83669Active
 IMLS
IMLS - $543,9903 bd3 ba2.4k sqft209 S Turner Ave, Star, ID 83669Active
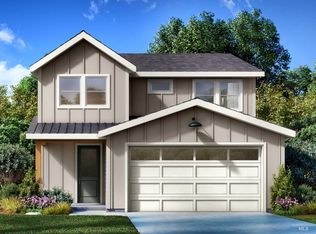 MLS ID #98988061, Hillary Majors, 33 North Development Idaho LLC. IMLS
 - $540,9903 bd3 ba2.1k sqft161 S Turner Ave, Star, ID 83669Active
 IMLS
IMLS - $515,0003 bd3 ba2.1k sqft50 S Quincannon Ave, Star, ID 83669Active
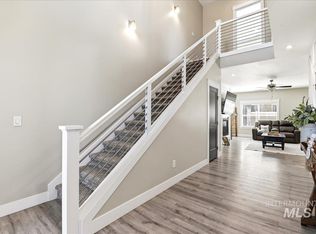 MLS ID #98989248, Christine Quinn, Keller Williams Realty Boise. IMLS
