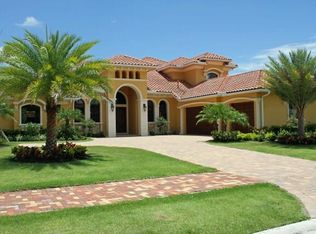
Welcome home to this exquisite 5-bedroom, 5-bath luxury estate located in the prestigious gated waterfront community of Ravello. Designed with timeless elegance and exceptional craftsmanship, this home offers both grandeur and comfort across every detail. From the large 24'' x 24'' porcelain tile throughout the main living areas, to the vaulted tray and coffered ceilings - every detail of this home is built to impress. The expansive main-level owner's suite provides an oversized private bath with dual spacious California custom walk-in closets. All four of the additional bedrooms feature private access to an en-suite bath for ultimate convenience. The main floor also consists of a designated office space with built-in cabinets and tray ceilings, a formal dining room, a grand foyer, a true chef's kitchencomplete with a breakfast bar, high-end appliances, and an inviting family and media room along with a second well-appointed bedroom and en-suite bath. Plus many large closets throughout the home, offering excellent storage space. Upstairs features two oversized bedrooms with a Jack-n-Jill bathroom and a wrap-around covered balcony plus an additional bedroom and en-suite. This residence includes modern standards of efficiency and style, with all impact windows, plantation shutters, whole home automatic generator, along with recent improvements like the replacement of two AC units & air handlers, installation of UV lights on all three AC systems, freshly repainted exterior with updated colors, new lighting fixtures, a new 5-burner gas cooktop, refrigerator, and ceiling fan in the family room. The private backyard oasis features a covered outdoor kitchen, resort-style, wifi enabled pool and spa with cascading waterfall, and abundant lounge areas perfect for entertaining. Located within the secluded Island of Ravello community, residents enjoy security, serenity, with proximity to fine dining, shopping, and boating. No mandatory golf or social memberships required.
Sold for $1,433,200
$1,433,200
174 SE Strada Tione, Port St Lucie, FL 34952
5beds
4,783sqft
Single Family Residence
Built in 2015
0.34 Acres Lot
$1,408,400 Zestimate®
$300/sqft
$5,369 Estimated rent
Home value
$1,408,400
$1.27M - $1.56M
$5,369/mo
Zestimate® history
Owner options
List your home for rent
$5,369/mo
Rent Zestimate®
Find your next renter with Zillow Rental Manager. Plus, with online applications, you can quickly screen prospective tenants – for free.
$5,369/mo
Rent Zestimate®
Refinance and save
$10,457/mo
Est. payment
Refinancing to a lower rate could help reduce your monthly payments and save thousands over the life of the loan.
$10,457/mo
Est. payment
Explore your selling options
Work with a Zillow partner agent
Leverage their expertise and Zillow's premium Showcase listings to get your home seen by more buyers.
Get startedList with your own agent
Get your home in front of millions of buyers by listing it on Zillow.
Learn how to do itSell it yourself
Take full control of how buyers see your home on Zillow by listing For Sale by Owner (FSBO).
List your homeWhat's special
Zillow last checked:
Listing updated:
Listed by:
Anitra Murphy 401-651-8747,
Redfin Corporation
Bought with:
Karl Taylor, 3233014
Redfin Corporation
Source: BeachesMLS,MLS#: R11131437 Originating MLS: BeachesMLS
Originating MLS: BeachesMLSFacts & features
Interior
Bedrooms & bathrooms
- Bedrooms: 5
- Bathrooms: 5
- Full bathrooms: 5
- Main level bathrooms: 3
- Main level bedrooms: 2
Primary bedroom
- Level: Main
- Area: 556.92
- Dimensions: 19.89 X 28
Primary bedroom
- Level: Main
- Area: 556.92
- Dimensions: 19.89 X 28
Kitchen
- Level: Main
- Area: 156.2
- Dimensions: 14.33 X 10.9
Kitchen
- Level: Main
- Area: 156.2
- Dimensions: 14.33 X 10.9
Living room
- Level: Main
- Area: 515.61
- Dimensions: 17 X 30.33
Living room
- Level: Main
- Area: 515.61
- Dimensions: 17 X 30.33
Heating
- Electric
Cooling
- Central Air, Ceiling Fan(s), Electric
Appliances
- Included: Cooktop, Dryer, Dishwasher, Gas Water Heater, Microwave, Oven, Refrigerator, Water Heater, Washer
- Laundry: Washer Hookup, Inside
Features
- Bathtub, Closet Cabinetry, Dining Area, Separate/Formal Dining Room, Dual Sinks, Entrance Foyer, High Ceilings, Kitchen Island, Main Level Primary, Pantry, Split Bedrooms, Soaking Tub, Separate Shower, Walk-In Closet(s)
- Flooring: Carpet
- Windows: Blinds, Plantation Shutters, Sliding
Interior area
- Total structure area: 7,251
- Total interior livable area: 4,783 sqft
Property
Parking
- Total spaces: 3
- Parking features: Attached, Garage, Garage Door Opener
- Attached garage spaces: 3
Features
- Levels: Two
- Stories: 2
- Entry location: Entry Level Living Area Y
- Patio & porch: Open, Patio, Balcony
- Exterior features: Built-in Barbecue, Balcony, Barbecue, Lighting, Outdoor Kitchen, Outdoor Living Area
- Has private pool: Yes
- Pool features: Heated, In Ground, Pool Equipment, Salt Water, Association
- Has spa: Yes
- Spa features: Heated, In Ground
- Fencing: Fenced
- Has view: Yes
- View description: Other, Pool, Preserve, River
- Has water view: Yes
- Water view: River
- Waterfront features: None
Lot
- Size: 0.34 Acres
- Features: Interior Lot, 1/4 to 1/2 Acre Lot
Details
- Parcel number: 441170102980001
- Zoning: res
- Special conditions: Listed As-Is
Construction
Type & style
- Home type: SingleFamily
- Architectural style: Traditional
- Property subtype: Single Family Residence
Materials
- Block
- Roof: Barrel
Condition
- Resale
- New construction: No
- Year built: 2015
Utilities & green energy
- Electric: 3 Phase
- Sewer: Public Sewer
- Water: Public
- Utilities for property: Cable Available, Natural Gas Available, Sewer Available, Water Available
Community & HOA
Community
- Features: Home Owners Association, Gated, Street Lights
- Security: Gated Community
- Subdivision: FIRST REPLAT OF RIVER POINT PUD
HOA
- Has HOA: Yes
- Amenities included: Clubhouse, Pool, Tennis Court(s)
- Services included: Common Areas, Maintenance Grounds, Recreation Facilities, Security
- HOA fee: $236 monthly
Location
- Region: Port Saint Lucie
Financial & listing details
- Price per square foot: $300/sqft
- Annual tax amount: $17,804
- Date on market: 10/10/2025
- Cumulative days on market: 35 days
- Listing terms: Cash,Conventional,FHA,VA Loan
- Road surface type: Paved
Price history
| Date | Event | Price |
|---|---|---|
| 12/17/2025 | Sold | $1,433,200+73.7%$300/sqft |
Source:  BeachesMLS #R11131437 Report a problem BeachesMLS #R11131437 Report a problem | ||
| 5/31/2016 | Sold | $825,000$172/sqft |
Source: BeachesMLS #R10163871 Report a problem | ||
Public tax history
Tax history is unavailable.
Neighborhood: Sandpiper Bay
Nearby homes
- $1,433,2005 bd5 ba4.7k sqft174 SE Strada Tione, Port Saint Lucie, FL 34952Sold
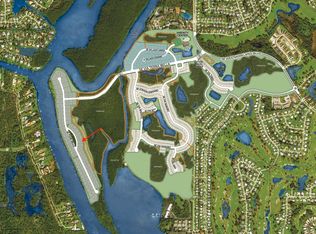
- $--0.34 Acres170 SE Strada Tione Port St, Pt Saint Lucie, FL 34953Off Market
- $235,0004 bd4 ba3.3k sqft170 SE Strada Tione, Port Saint Lucie, FL 34952Sold

- $--0.37 Acres178 SE Strada Tione Port St, Pt Saint Lucie, FL 34953Off Market
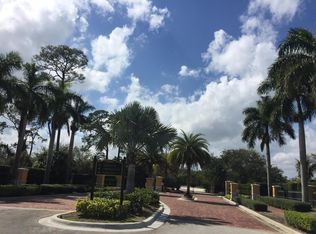
- $343,5000.37 Acres178 SE Strada Tione, Port Saint Lucie, FL 34952Off Market
- $175,0000.34 Acres166 SE Strada Tione Port St, Pt Saint Lucie, FL 34953Sold
- $166,9000.34 Acres182 SE Fiore Bello, Port Saint Lucie, FL 34952Off Market
- $228,0000.34 Acres182 SE Fiore Bello Port St, Pt Saint Lucie, FL 34953Sold
Nearby schools
GreatSchools rating
- 9/10Morningside Elementary SchoolGrades: PK-5Distance: 2.3 mi
- 7/10Southport Middle SchoolGrades: 6-8Distance: 1.8 mi
- 4/10Port St. Lucie High SchoolGrades: 9-12Distance: 4.4 mi
Schools provided by the listing agent
- Elementary: Savanna Ridge
- Middle: Northport K-8
- High: Port St. Lucie
Source: BeachesMLS. This data may not be complete. We recommend contacting the local school district to confirm school assignments for this home.
Get a cash offer in 3 minutes
Find out how much your home could sell for in as little as 3 minutes with a no-obligation cash offer.
Estimated market value
$1,408,400
Get a cash offer in 3 minutes
Find out how much your home could sell for in as little as 3 minutes with a no-obligation cash offer.
Estimated market value
$1,408,400
- Florida
- Saint Lucie County
- Port Saint Lucie
- 34952
- Sandpiper Bay
- 174 SE Strada Tione
Nearby cities
Nearby neighborhoods
Nearby zip codes
Other Port Saint Lucie Topics
- Apartments for Rent in 34952
- Houses for Sale in 34952
- Houses for Rent in 34952
- 34952 Real Estate
- Port Saint Lucie Condos
- Houses for Sale in Port Saint Lucie
- Newest Listings in Port Saint Lucie
- Port Saint Lucie Home Values
- Port Saint Lucie Real Estate Agents
- Port Saint Lucie Refinance
- Port Saint Lucie Mortgage Rates
