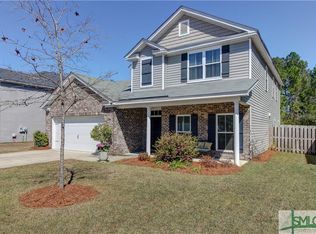
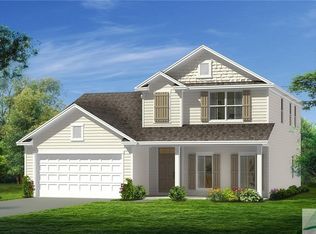
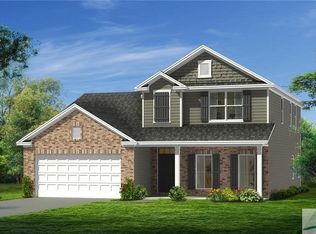
Konter Homes "Walton" floor plan is an open two-story home featuring 4 bedrooms 2.5 bathrooms, and a large bonus/loft area. PICTURES ARE AN EXAMPLE OF THE SAME MODEL WITH DIFFERENT COLOR SELECTIONS AND DIFFERENT UPGRADES. The 9' ceilings, open kitchen, and great room give the Walton a spacious feeling. The Owners Suite is downstairs with an owner's bathroom that includes dual vanities, an enclosed toilet space, large walk in closet, separate tub/shower, granite tops, ceramic floors. The spacious kitchen boasts granite tops, 42" cabinets, and stainless appliances. The downstairs living area has an upgraded wood/laminate flooring. This home is Earth Cents rate with Icynene spray foam. This home is under construction and should be completed by August 2019.
This property is not currently displayed as for sale or rent on Zillow. This may be different from what's on other websites or public sources.