A true mountain sanctuary, this stunning residence at the end of a private drive offers unmatched privacy bordered by preserved wetlands & the renowned Breckenridge Golf Club. Soaring beams — mirrored from exterior to entry — set the tone for the architectural elegance found throughout, from the hand-carved office mantle to the vintage Telluride Train Station bar & artisanal metalwork. Exposed timber framing crowns the open-concept flow of an entertainer’s layout. Expansive decks & patios surround the home, with nearly every room opening to the outdoors. Each of the five bedrooms features an en-suite bath, including an upstairs guest suite with kitchenette. Relish in views of the Ten Mile Range from the hot tub, gather by the gas firepit, or retreat to the private deck off the primary suite. Six gas fireplaces, a custom wine room, steam shower & new high-end systems add comfort & convenience. Offered fully furnished with impeccable craftsmanship & access to world-class trails, skiing (EPIC, IKON, & independent slopes) & golf — this home is a rare legacy property in Breckenridge. Every detail of 174 Sage Drive has been curated for timeless mountain elegance & modern comfort. Recent exterior upgrades — including CertainTeed Presidential TL shingles, 6” steel half round gutters & fresh paint — combine durability with elevated curb appeal, while a large hot tub & Berlin Gardens furniture offer stylish outdoor relaxation. Inside, refined design choices shine through new furnishings, rugs, fresh paint throughout & Hunter Douglas window treatments enhancing every room. Statement lighting above the kitchen island &nook adds a designer touch, complemented by custom elements like hand-forged ski-lift cable railings. Function meets luxury with new dual boilers, a state-of-the-art audio/video system, two laundry rooms & three dishwashers. From the custom wine room to the expansive pantry with a secondary sink, every space reflects craftsmanship & care.
Sold for $5,300,000
$5,300,000
174 Sage Drive, Breckenridge, CO 80424
5beds
6,637sqft
Single Family Residence
Built in 2007
1.32 Acres Lot
$5,151,700 Zestimate®
$799/sqft
$4,922 Estimated rent
Home value
$5,151,700
$4.64M - $5.72M
$4,922/mo
Zestimate® history
Owner options
List your home for rent
$4,922/mo
Rent Zestimate®
Find your next renter with Zillow Rental Manager. Plus, with online applications, you can quickly screen prospective tenants – for free.
$4,922/mo
Rent Zestimate®
Refinance and save
$23,926/mo
Est. payment
Refinancing to a lower rate could help reduce your monthly payments and save thousands over the life of the loan.
$23,926/mo
Est. payment
Explore your selling options
Work with a Zillow partner agent
Leverage their expertise and Zillow's premium Showcase listings to get your home seen by more buyers.
Get startedList with your own agent
Get your home in front of millions of buyers by listing it on Zillow.
Learn how to do itSell it yourself
Take full control of how buyers see your home on Zillow by listing For Sale by Owner (FSBO).
List your homeWhat's special
Hot tubCustom elementsOpen-concept flowExpansive decks and patiosPrivate driveRefined design choicesPreserved wetlands
Zillow last checked:
Listing updated:
Listed by:
Ben Clark 303-876-1073,
MileHimodern, LLC
Bought with:
Tom Day GRI, EA1311740
Engel & Volkers Denver
Source: Altitude Realtors,MLS#: S1057366 Originating MLS: Summit Association of Realtors
Originating MLS: Summit Association of RealtorsFacts & features
Interior
Bedrooms & bathrooms
- Bedrooms: 5
- Bathrooms: 7
- Full bathrooms: 2
- 3/4 bathrooms: 3
- 1/2 bathrooms: 2
Primary bedroom
- Level: Main
Bedroom
- Level: Basement
Bedroom
- Level: Basement
Bedroom
- Level: Basement
Bedroom
- Level: Upper
Bonus room
- Level: Upper
Dining room
- Level: Main
Family room
- Level: Main
Other
- Level: Basement
Great room
- Level: Basement
Half bath
- Level: Main
Half bath
- Level: Basement
Kitchen
- Level: Main
Laundry
- Level: Main
Laundry
- Level: Basement
Office
- Level: Main
Other
- Level: Main
Other
- Level: Upper
Other
- Level: Basement
Other
- Level: Basement
Utility room
- Level: Basement
Other
- Level: Basement
Heating
- Radiant
Appliances
- Included: Bar Fridge, Dryer, Dishwasher, Disposal, Gas Range, Microwave, Refrigerator, Range Hood, Warming Drawer, Washer, Washer/Dryer
- Laundry: Main Level, In Unit
Features
- Wet Bar, Built-in Features, Breakfast Area, Entrance Foyer, Eat-in Kitchen, Five Piece Bathroom, Fireplace, Granite Counters, High Ceilings, High Speed Internet, In-Law Floorplan, Jetted Tub, Kitchen Island, Primary Suite, Open Floorplan, Pantry, Sound System, Smoke Free, Utility Sink, Vaulted Ceiling(s), Walk-In Closet(s)
- Flooring: Carpet, Concrete, Tile, Wood
- Basement: Full,Interior Entry,Walk-Out Access,Finished,Heated
- Number of fireplaces: 6
- Fireplace features: Gas
- Furnished: Yes
Interior area
- Total interior livable area: 6,637 sqft
Property
Parking
- Total spaces: 3
- Parking features: Attached, Exterior Access Door, Garage, Lighted
- Garage spaces: 3
Features
- Levels: Three Or More
- Patio & porch: Deck, Patio
- Has spa: Yes
- Spa features: Hot Tub, Steam Room
- Has view: Yes
- View description: Golf Course, Mountain(s)
Lot
- Size: 1.32 Acres
- Features: Cul-De-Sac, Landscaped, Level, On Golf Course, Secluded
Details
- Parcel number: 6507615
- Zoning description: Single Family
Construction
Type & style
- Home type: SingleFamily
- Property subtype: Single Family Residence
Materials
- Rock, Stone, Wood Siding
- Roof: Asphalt
Condition
- Resale
- Year built: 2007
Utilities & green energy
- Sewer: Connected, Public Sewer
- Water: Public
- Utilities for property: Cable Available, Electricity Available, Natural Gas Available, Sewer Available, Water Available, Sewer Connected
Community & HOA
Community
- Features: Golf
- Subdivision: Highlands At Breck-Highlands Park S
HOA
- Has HOA: Yes
- HOA fee: $150 annually
Location
- Region: Breckenridge
Financial & listing details
- Price per square foot: $799/sqft
- Annual tax amount: $21,205
- Date on market: 4/30/2025
- Cumulative days on market: 104 days
- Listing agreement: Exclusive Agency
- Exclusions: No, Bikes (3), Weed Whipper and Leaf Blower in Garage
- Ownership: Fee Simple
- Road surface type: Paved
Price history
| Date | Event | Price |
|---|---|---|
| 8/29/2025 | Sold | $5,300,000-3.5%$799/sqft |
Source:  Altitude Realtors #S1057366 Report a problem Altitude Realtors #S1057366 Report a problem | ||
| 8/13/2025 | Pending sale | $5,495,000$828/sqft |
Source: Altitude Realtors #S1057366 Report a problem | ||
| 7/28/2025 | Price change | $5,495,000-8.3%$828/sqft |
Source: Altitude Realtors #S1057366 Report a problem | ||
| 6/26/2025 | Price change | $5,995,000-4.1%$903/sqft |
Source: Altitude Realtors #S1057366 Report a problem | ||
| 4/30/2025 | Listed for sale | $6,250,000$942/sqft |
Source: Altitude Realtors #S1057366 Report a problem | ||
Public tax history
Tax history is unavailable.
Neighborhood: 80424
Nearby homes
- $5,300,0005 bd4 ba3.7k sqft174 Sage Rd, Dillon, CO 80435Sold
- $4,079,7005 bd6 ba5.5k sqft159 Sage Dr, Breckenridge, CO 80424Off Market
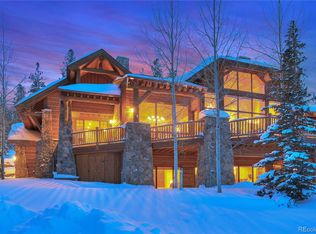
- $1,100,000-- bd-- ba-- sqft122 Sage Rd, Dillon, CO 80435Sold
- $5,995,0006 bd7 ba4.9k sqft25 Sage Dr, Breckenridge, CO 80424Sold
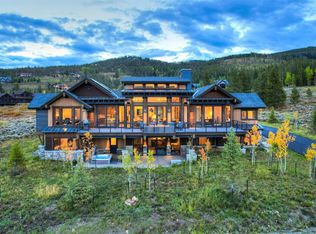
- $5,384,7004 bd2 ba3.4k sqft117 Sage Rd, Dillon, CO 80435Off Market
- $453,9000.291 Acres22 Sage Dr, Dillon, CO 80424Off Market
- $4,113,3004 bd4 ba3.5k sqft764 Estates Dr, Breckenridge, CO 80424Off Market
- $4,250,0005 bd5 ba5.4k sqft66 Sage Dr, Breckenridge, CO 80424Sold
Nearby schools
GreatSchools rating
- 7/10Upper Blue Elementary SchoolGrades: PK-5Distance: 2.4 mi
- 4/10Summit Middle SchoolGrades: 6-8Distance: 5.6 mi
- 5/10Summit High SchoolGrades: 9-12Distance: 3.6 mi
Schools provided by the listing agent
- Elementary: Breckenridge
- Middle: Summit
- High: Summit
Source: Altitude Realtors. This data may not be complete. We recommend contacting the local school district to confirm school assignments for this home.
Sell for more on Zillow
Get a Zillow Showcase℠ listing at no additional cost and you could sell for .
$5,151,700
2% more
+$103K
With Zillow Showcase(estimated)
$5,254,734
- Colorado
- Summit County
- Breckenridge
- 80424
- 174 Sage Drive
Nearby cities
Nearby neighborhoods
Nearby zip codes
Other Breckenridge Topics
