Skip main navigation
Off market
  • $338,300

    174 Saint Sabre Dr, Swansea, IL 62226

    4beds
    2,480sqft
    SingleFamily
    Built in 1994
    10,454 Square Feet Lot
    $338,300 Zestimate®
    $136/sqft
    $2,773 Estimated rent

    Home value

    $338,300

    $321,000 - $355,000

    $2,773/mo

    Zestimate® history
    Loading
    Loading...

    Owner options

    List your home for rent

    $2,773/mo

    Rent Zestimate®

    Find your next renter with Zillow Rental Manager. Plus, with online applications, you can quickly screen prospective tenants – for free.

    Learn more

    $2,773/mo

    Rent Zestimate®

    Refinance and save

    $2,398/mo

    Est. payment

    Refinancing to a lower rate could help reduce your monthly payments and save thousands over the life of the loan.

    See today's rates

    $2,398/mo

    Est. payment

    Explore your selling options

    Work with a Zillow partner agent

    Leverage their expertise and Zillow's premium Showcase listings to get your home seen by more buyers.

    Get started

    List with your own agent

    Get your home in front of millions of buyers by listing it on Zillow.

    Learn how to do it

    Sell it yourself

    Take full control of how buyers see your home on Zillow by listing For Sale by Owner (FSBO).

    List your home

    What's special

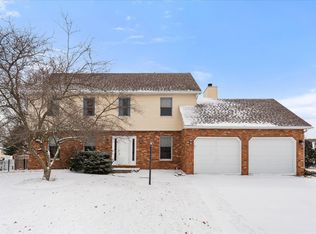
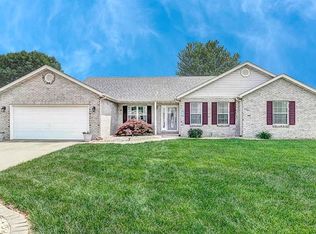
    This is a beautiful four-bedroom, four-bath home in a family-friendly neighborhood. The home sits on a semi-cul-de-sac and has a gorgeous lengthy front porch. Your next home sits in the middle of the Wolf Branch School District and is just 15 minutes from anything you could ever need. Scott Air Force Base is just 15 minutes away, as is Missouri and the Arch. Target is just a two-minute drive from the front door, and take your pick between the two Walmarts as each are just 10 minutes away. The home comes with new carpeting and engineered hardwood floors throughout the house. It also has a fresh coat of paint through most of it and comes with a newer roof. On the main floor you have the living room, the kitchen, the eat-in-kitchen, the laundry room, formal dining room and a computer room. The computer room has French doors in case you work from home (or let’s be honest, this could be the perfect kids play room!). Sit back and relax in the big living room area, and warm up during the Illinois winter months with the gas fireplace. When you head upstairs, you’ll find the bedrooms. The master bedroom comes with a walk-in closet and a large bathroom. The bathroom has a jacuzzi tub, a standing shower, a double sink and a small closet (of course a toilet too). Down the hallway, you’ll find three large-sized bedrooms and a nice size bathroom. There is also a linen closet. When you head down to the basement, you’ll find it partially finished. Of course, this is perfect because the possibilities to make it your own down there are endless! There is a bedroom/work room with a walk-in closet, a living room and a half bathroom (sorry for the paint job… we let the kids paint that). Next to the basement living room is a pool table. The unfinished area has multiple built in wooden stands for storage or even a tool bench area. When you pull in to the garage, you can park both your cars in there with ample room still to play. The back side of the garage has an L shaped wooden work area and a wall perfect for your toolshed to go. In between the two is a door leading to the backyard. Also, on the left just before heading inside is a perfect area for your outdoor fridge. We have an additional driveway on the side of the garage. The fence opens up if you want to put a camper or trailer back there. Now head outside to the backyard (using the door in the back of the garage or the kitchen door), and you’ll find a wooden fence with a huge patio and yard. Our kids were big into basketball so it currently has a half-court basketball court painted on with a hoop. This of course can come off if you aren’t into sports as much as we were. I think that about wraps it up. My words can only do so much, so we would love for you to come tour what could be your next family home! We have enjoyed this home for a long time and are very sad to see it go but retirement is calling, and we have decided to move back up north. We are hopeful you can put as much love and as many memories into this home as we did!

    This property is off market, which means it's not currently listed for sale or rent on Zillow. This may be different from what's available on other websites or public sources.

    Facts & features

    Interior

    Bedrooms & bathrooms
    • Bedrooms: 4
    • Bathrooms: 4
    • Full bathrooms: 2
    • 1/2 bathrooms: 2
    Cooling
    • Central
    Appliances
    • Included: Dishwasher, Garbage disposal, Microwave, Range / Oven
    Features
    • Flooring: Carpet, Hardwood, Linoleum / Vinyl
    • Basement: Partially finished
    • Has fireplace: Yes
    Interior area
    • Total interior livable area: 2,480 sqft

    Property

    Parking
    • Parking features: Garage - Attached
    Features
    • Exterior features: Shingle, Vinyl, Wood, Brick, Cement / Concrete
    • Has view: Yes
    • View description: None
    Lot
    • Size: 10,454 Square Feet
    Details
    • Parcel number: 08040121019

    Construction

    Type & style
    • Home type: SingleFamily
    Materials
    • Roof: Shake / Shingle
    Condition
    • Year built: 1994

    Community & HOA

    Location
    • Region: Swansea

    Financial & listing details

    • Price per square foot: $136/sqft
    • Tax assessed value: $88,765
    • Annual tax amount: $6,653

    Price history

    DateEventPrice
    8/27/2021Sold$265,000+1.9%$107/sqft
    Source: MARIS #21045062 Report a problem
    6/30/2021Pending sale$260,000$105/sqft
    Source: MARIS #21045062 Report a problem
    6/26/2021Price change$260,000+0.8%$105/sqft
    Source: MARIS #21045062 Report a problem
    6/7/2021Listed for sale$258,000+27.1%$104/sqft
    Source: Owner Report a problem
    4/1/2004Sold$203,000$82/sqft
    Source: Public Record Report a problem

    Public tax history

    YearProperty taxesTax assessment
    2024$6,653 +8.6%$88,765 +8.9%
    2023$6,126 +7.5%$81,488 +9.8%
    2022$5,697 +2.6%$74,215 +4.3%
    2021$5,550 +3.1%$71,169 +4.2%
    2020$5,383 +4.7%$68,333 +4.8%
    2019$5,140 +2.8%$65,232 +2.6%
    2018$4,999 +2.1%$63,566 +2.7%
    2017$4,899 $61,874 +3.6%
    2016$4,899 -1.6%$59,741 -7.5%
    2014$4,977 +14.6%$64,554
    2013$4,344 $64,554 -2%
    2012-- $65,905 -4.1%
    2011-- $68,730 +6.6%
    2010-- $64,488 -1.5%
    2009-- $65,437
    2008-- $65,437 +10.8%
    2006-- $59,081 +5.8%
    2005$3,907 +4.7%$55,868 +6.9%
    2004$3,732 $52,262 +7.7%
    2003-- $48,508 +5.6%
    2002-- $45,953 +4.9%
    2001-- $43,823 +1%
    2000-- $43,397
    Find assessor info on the county website

    Neighborhood: 62226

    Nearby schools

    GreatSchools rating
    Get a cash offer in 3 minutes
    Find out how much your home could sell for in as little as 3 minutes with a no-obligation cash offer.
    Estimated market value
    $338,300
    Get a cash offer in 3 minutes
    Find out how much your home could sell for in as little as 3 minutes with a no-obligation cash offer.
    Estimated market value
    $338,300