Skip main navigation
Closed
  • $410,000

    174 Sassafras Hill Dr #41, Rutherfordton, NC 28139

    3beds
    1,960sqft
    Modular
    Built in 2002
    2.38 Acres Lot
    $442,000 Zestimate®
    $209/sqft
    $2,268 Estimated rent

    Home value

    $442,000

    $367,000 - $530,000

    $2,268/mo

    Zestimate® history
    Loading
    Loading...

    Owner options

    List your home for rent

    $2,268/mo

    Rent Zestimate®

    Find your next renter with Zillow Rental Manager. Plus, with online applications, you can quickly screen prospective tenants – for free.

    Learn more

    $2,268/mo

    Rent Zestimate®

    Refinance and save

    $2,524/mo

    Est. payment

    Refinancing to a lower rate could help reduce your monthly payments and save thousands over the life of the loan.

    See today's rates

    $2,524/mo

    Est. payment

    Explore your selling options

    Work with a Zillow partner agent

    Leverage their expertise and Zillow's premium Showcase listings to get your home seen by more buyers.

    Get started

    List with your own agent

    Get your home in front of millions of buyers by listing it on Zillow.

    Learn how to do it

    Sell it yourself

    Take full control of how buyers see your home on Zillow by listing For Sale by Owner (FSBO).

    List your home

    What's special

    Convenient one-level livingNewly added oversized deckFull high-ceilinged basementSpacious laundry roomTranquil cul-de-sacTwo-car attached garageExpansive primary suite
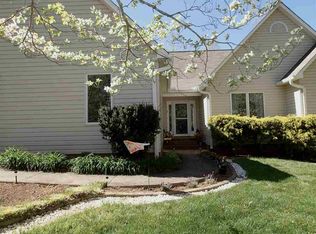
    Nestled at the end of a tranquil cul-de-sac in the highly sought-after Wilkins Forest, this stunning home is surrounded by serene natural beauty. Offering convenient one-level living, it also features a full, high-ceilinged basement, an ideal space for a workshop, studio, or future expansion. The open-concept layout seamlessly connects the living room, dining area, and kitchen, creating a warm and inviting atmosphere. The expansive primary suite includes a generously sized bedroom, a luxurious bathroom with jetted tub and separate shower, and a dream walk-in closet. Two additional guest bedrooms provide ample space and comfort. The spacious laundry room is thoughtfully designed with extra storage. A two-car attached garage adds to the home's practicality. Step outside to a newly added, oversized deck with soaring ceilings—an entertainer’s dream. The fully fenced 2.38-acre lot remains largely natural, ensuring privacy with minimal upkeep. Bonus-Large graveled parking space for RV.

    Zillow last checked:

    Listing updated:

    Listing Provided by:

    Angelia Peterson lakelureproperties@gmail.com,

    Asheworth Group WNC Real Estate LLC

    Bought with:

    Angelia Peterson

    Asheworth Group WNC Real Estate LLC

    Source: Canopy MLS as distributed by MLS GRID,MLS#: 4258917MLS Logo

    Facts & features

    Interior

    Bedrooms & bathrooms
    • Bedrooms: 3
    • Bathrooms: 3
    • Full bathrooms: 2
    • 1/2 bathrooms: 1
    • Main level bedrooms: 3
    Primary bedroom
    • Level: Main
    Kitchen
    • Level: Main
    Laundry
    • Level: Main
    Workshop
    • Level: Basement
    Heating
    • Heat Pump
    Cooling
    • Heat Pump
    Appliances
    • Included: Dishwasher, Dryer, Electric Range, Microwave, Refrigerator, Washer
    • Laundry: Laundry Room
    Features
    • Doors: French Doors
    • Basement: Basement Shop,Exterior Entry,Full,Interior Entry,Unfinished
    • Fireplace features: Living Room
    Interior area
    • Total structure area: 1,960
    • Total interior livable area: 1,960 sqft
    • Finished area above ground: 1,960
    • Finished area below ground: 0

    Property

    Parking
    • Total spaces: 2
    • Parking features: Driveway, Attached Garage, Garage on Main Level
    • Attached garage spaces: 2
    • Has uncovered spaces: Yes
    Features
    • Levels: One
    • Stories: 1
    • Patio & porch: Covered, Deck, Patio
    • Fencing: Chain Link,Fenced,Full
    Lot
    • Size: 2.38 Acres
    • Features: Cul-De-Sac
    Details
    • Additional parcels included: 2.38 +/- Acres and all Improvements
    • Parcel number: 1625897
    • Zoning: R30H
    • Special conditions: Standard

    Construction

    Type & style
    • Home type: SingleFamily
    • Property subtype: Modular
    Materials
    • Vinyl
    • Roof: Shingle
    Condition
    • New construction: No
    • Year built: 2002

    Utilities & green energy

    • Sewer: Septic Installed
    • Water: Well
    • Utilities for property: Electricity Connected, Propane

    Community & neighborhood

    Location
    • Region: Rutherfordton
    • Subdivision: Wilkins Forest

    HOA & financial

    HOA
    • Has HOA: Yes
    • HOA fee: $100 annually
    • Association name: Wilkins Forest East
    • Association phone: 828-395-2066
    • Second association name: Marc Kunes

    Other

    Other facts
    • Listing terms: Cash,Conventional,FHA,VA Loan
    • Road surface type: Concrete, Paved

    Price history

    DateEventPrice
    7/16/2025Sold$410,000-4.5%$209/sqft
    Source: Canopy MLS as distributed by MLS GRID #4258917 Report a problem
    5/16/2025Listed for sale$429,500$219/sqft
    Source: Canopy MLS as distributed by MLS GRID #4258917 Report a problem

    Public tax history

    Tax history is unavailable.

    Neighborhood: 28139

    Nearby schools

    GreatSchools rating
    Get pre-qualified for a loan
    At Zillow Home Loans, we can pre-qualify you in as little as 5 minutes with no impact to your credit score.

    An equal housing lender. NMLS #10287.