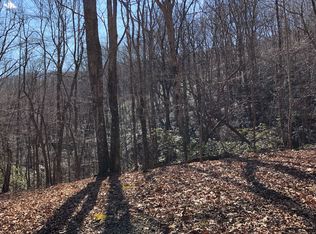
This property has it all...Privacy, Peaceful Mountain Views, and a wonderfully stylish home to enjoy every moment in! The home sits on over a half-acre wooded lot where you can enjoy seeing deer, wild turkeys, and bears (yes bears!) from your upper and lower decks. Inside is a completely remodeled home that totally reflects the atmosphere of organic modern living throughout. From the vaulted ceilings, light and bright wood walls, and carefree laminate flooring, just sit back and relax by the fire inside on a cool evening or kick back on the deck enjoying the views while grilling out! The large open great room is perfect for entertaining family and friends. The trendy kitchen popping with color and style has bar seating adjacent to the dining and living area open up to the outdoors through three sets of sliders letting in tons of natural sunlight while giving access to the deck. There are three tastefully decorated bedrooms, each with their own bathrooms with beautiful vessel sinks and decorative fixtures. The split plan lends itself perfectly to a large primary bedroom that feels like a secluded treetop oasis with its large window view of the mountains and own access to the upper deck. For the young and young at heart there is a whimsical ladder-like stairway to a bunkroom/playroom that will become a favorite hideaway for the children and the children in all of us! On the Terrace Level, accessed by a wooden walkway and separate entrance is an amazingly cute 1 Bedroom/1 Bath apartment offering possible rental income or simply a private space for friends and family. All of this is located in Beautiful Bent Tree which encompasses 3500 acres and features 24/7 security, a 110-Acre private, stocked lake perfect for fishing and kayaking, an 18-Hole Joe Lee designed golf course, five tennis courts (two inside for year round play), a pickle ball court, two pools, a beach area, hiking trails, water falls, its own fire department and water system, a dog park, bocce ball court, basketball court, horseshoe court, playground, boat storage, boat launch area, clubhouse, restaurant, waterfalls and hiking trails. Not to mention that Bent Tree is one of the only equestrian neighborhoods in North Georgia complete with stables, pastures, and riding rings. ****NOTE: Please see a comprehensive list of improvements made to the home over the past couple of years including the new one-bedroom apartment and a whole house Generac generator. It is attached with the other document attachments in the listing.
Closed
Zillow last checked:
Listing updated:
Bought with:
Alan Dorweiler, 402350
Century 21 Results
Source: FMLS GA,MLS#: 7336855
Price history
| Date | Event | Price |
|---|---|---|
| 7/24/2026 | Listing removed | $485,000$161/sqft |
Source:  FMLS GA #7671639 Report a problem FMLS GA #7671639 Report a problem | ||
| 6/12/2026 | Price change | $485,000-0.8%$161/sqft |
Source: FMLS GA #7671639 Report a problem | ||
| 3/31/2026 | Price change | $489,000-1.2%$162/sqft |
Source: FMLS GA #7671639 Report a problem | ||
| 1/3/2026 | Price change | $495,000-0.8%$164/sqft |
Source: FMLS GA #7671639 Report a problem | ||
| 10/25/2025 | Listed for sale | $499,000+7.8%$165/sqft |
Source: FMLS GA #7671639 Report a problem | ||
| 8/5/2024 | Sold | $462,695-4.6%$153/sqft |
Source: FMLS GA #7336855 Report a problem | ||
| 6/21/2024 | Pending sale | $485,000$161/sqft |
Source: FMLS GA #7336855 Report a problem | ||
| 6/14/2024 | Listed for sale | $485,000$161/sqft |
Source: FMLS GA #7336855 Report a problem | ||
| 6/14/2024 | Pending sale | $485,000$161/sqft |
Source: FMLS GA #7336855 Report a problem | ||
| 4/3/2024 | Listing removed | -- |
Source: Zillow Rentals Report a problem | ||
| 2/16/2024 | Listed for sale | $485,000-7.6%$161/sqft |
Source: FMLS GA #7336855 Report a problem | ||
| 11/14/2023 | Price change | $3,000-6.3%$1/sqft |
Source: Zillow Rentals Report a problem | ||
| 10/18/2023 | Listed for rent | $3,200+166.7%$1/sqft |
Source: Zillow Rentals Report a problem | ||
| 7/27/2023 | Listing removed | -- |
Source: Zillow Rentals Report a problem | ||
| 7/6/2023 | Listed for rent | $1,200-57.1% |
Source: Zillow Rentals Report a problem | ||
| 6/2/2023 | Listing removed | -- |
Source: Zillow Rentals Report a problem | ||
| 5/10/2023 | Listed for rent | $2,800+16.7%$1/sqft |
Source: Zillow Rentals Report a problem | ||
| 4/10/2023 | Listing removed | -- |
Source: Zillow Rentals Report a problem | ||
| 2/28/2023 | Price change | $2,400-14.3%$1/sqft |
Source: Zillow Rentals Report a problem | ||
| 2/15/2023 | Listed for rent | $2,800+133.3%$1/sqft |
Source: Zillow Rentals Report a problem | ||
| 2/8/2023 | Listing removed | $525,000$174/sqft |
Source: FMLS GA #7155998 Report a problem | ||
| 12/27/2022 | Listed for sale | $525,000+94.4%$174/sqft |
Source:  GAMLS #10118000 Report a problem GAMLS #10118000 Report a problem | ||
| 11/2/2022 | Listing removed | -- |
Source: Zillow Rental Manager Report a problem | ||
| 10/21/2022 | Listed for rent | $1,200+20% |
Source: Zillow Rental Manager Report a problem | ||
| 6/24/2022 | Listing removed | -- |
Source: Zillow Rental Manager Report a problem | ||
| 6/20/2022 | Listed for rent | $1,000 |
Source: Zillow Rental Manager Report a problem | ||
| 4/8/2021 | Sold | $270,000+9.6%$90/sqft |
Source: Public Record Report a problem | ||
| 12/1/2006 | Sold | $246,400$82/sqft |
Source: Public Record Report a problem | ||
Get a cash offer in 3 minutes
Find out how much your home could sell for in as little as 3 minutes with a no-obligation cash offer.
Estimated market value
$473,600
