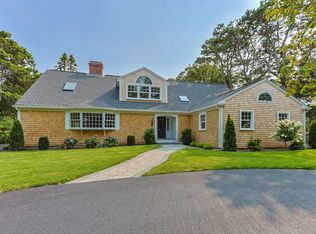
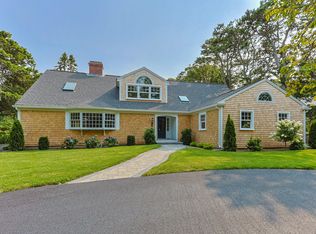
Don't miss this fabulous home which is part of Harbor Coves Assoc.with association rights to Crows Pond a saltwater pond leading out to Bassing Harbor, Ryder's Cove, Pleasant Bay, Chatham Harbor and the Atlantic. Assoc. beach rights and mooring field just down the street. This 3900 sf home provides 4 bedrooms 3 and 1/2 baths and has plenty of extra space for family and friends. Wonderful family room with cathedral ceiling, wet bar and spacious living room with built-ins and woodburning fireplace. There is a dining room just off the kitchen with wood floors, built-in corner cabinets and fireplace fueled by propane. The first floor den or office is perfect for those that are able to work from home. The second floor has a large loft with built-in window seat and a beautiful Palladian window allowing light to fill the room with 2 generous sized bedrooms and a full bath finishing off the second floor. The home has town water and a well for irrigation. Please verify all information contained
Sold for $2,050,000
$2,050,000
174 Seapine Rd, North Chatham, MA 02650
4beds
3,899sqft
Single Family Residence
Built in 1961
0.5 Acres Lot
$-- Zestimate®
$526/sqft
$-- Estimated rent
Home value
Not available
Estimated sales range
Not available
Not available
Zestimate® history
Owner options
List your home for rent
Find your next renter with Zillow Rental Manager. Plus, with online applications, you can quickly screen prospective tenants – for free.
Refinance and save
$12,830/mo
Est. payment
Refinancing to a lower rate could help reduce your monthly payments and save thousands over the life of the loan.
$12,830/mo
Est. payment
Explore your selling options
Work with a Zillow partner agent
Leverage their expertise and Zillow's premium Showcase listings to get your home seen by more buyers.
Get startedList with your own agent
Get your home in front of millions of buyers by listing it on Zillow.
Learn how to do itSell it yourself
Take full control of how buyers see your home on Zillow by listing For Sale by Owner (FSBO).
List your homeWhat's special
Zillow last checked:
Listing updated:
Listed by:
Judith Smith 508-274-4100,
John C. Ricotta & Associates, Inc. 508-945-5000
Bought with:
Jill Boudreau
eXp Realty
Source: MLS PIN,MLS#: 73256437
Facts & features
Interior
Bedrooms & bathrooms
- Bedrooms: 4
- Bathrooms: 4
- Full bathrooms: 3
- 1/2 bathrooms: 1
- Main level bedrooms: 2
Primary bedroom
- Features: Bathroom - Full, Cathedral Ceiling(s), Ceiling Fan(s), Beamed Ceilings, Closet, Flooring - Wall to Wall Carpet, Double Vanity, Lighting - Overhead
- Level: Main,First
Bedroom 2
- Features: Bathroom - Full, Closet, Flooring - Wall to Wall Carpet
- Level: Main,First
Bedroom 3
- Features: Bathroom - Full, Skylight, Closet, Flooring - Wall to Wall Carpet, Balcony - Exterior, French Doors
- Level: Second
Bedroom 4
- Features: Skylight, Closet, Flooring - Wall to Wall Carpet
- Level: Second
Bathroom 1
- Level: First
Bathroom 2
- Level: First
Bathroom 3
- Level: Second
Dining room
- Features: Closet/Cabinets - Custom Built, Flooring - Wood, Recessed Lighting, Crown Molding
- Level: Main,First
Family room
- Features: Cathedral Ceiling(s), Ceiling Fan(s), Closet/Cabinets - Custom Built, Flooring - Wall to Wall Carpet, Window(s) - Bay/Bow/Box, Wet Bar, Cable Hookup, Deck - Exterior, Exterior Access, Open Floorplan, Slider
- Level: First
Kitchen
- Features: Skylight, Cathedral Ceiling(s), Ceiling Fan(s), Flooring - Stone/Ceramic Tile, Pantry, Countertops - Upgraded, Breakfast Bar / Nook, Cabinets - Upgraded, Deck - Exterior, Exterior Access, Slider
- Level: Main,First
Living room
- Features: Closet/Cabinets - Custom Built, Flooring - Wall to Wall Carpet, Window(s) - Bay/Bow/Box, Crown Molding
- Level: Main,First
Heating
- Forced Air, Oil
Cooling
- Central Air, Active Solar
Appliances
- Included: Electric Water Heater, Water Heater, Oven, Dishwasher, Microwave, Range, Refrigerator, Washer, Dryer
- Laundry: Skylight, Ceiling - Cathedral, Flooring - Stone/Ceramic Tile, Main Level, Cabinets - Upgraded, Electric Dryer Hookup, Sink, First Floor
Features
- Bathroom - Full, Ceiling Fan(s), Vaulted Ceiling(s), Closet - Linen, Closet, Window Seat, Closet/Cabinets - Custom Built, Cathedral Ceiling(s), Slider, Loft, Den, Mud Room, Wet Bar
- Flooring: Wood, Tile, Carpet, Flooring - Wall to Wall Carpet, Flooring - Stone/Ceramic Tile
- Doors: French Doors
- Windows: Skylight
- Basement: Full,Interior Entry,Bulkhead
- Number of fireplaces: 2
- Fireplace features: Dining Room, Living Room
Interior area
- Total structure area: 3,899
- Total interior livable area: 3,899 sqft
- Finished area above ground: 3,899
Property
Parking
- Total spaces: 8
- Parking features: Attached, Garage Door Opener, Paved
- Attached garage spaces: 2
- Uncovered spaces: 6
Features
- Patio & porch: Deck
- Exterior features: Deck, Balcony, Professional Landscaping, Sprinkler System, Outdoor Shower
- Waterfront features: Walk to, 0 to 1/10 Mile To Beach, Beach Ownership(Association)
Lot
- Size: 0.5 Acres
- Features: Wooded, Cleared
Details
- Parcel number: 11K38HC72,2261045
- Zoning: R40
Construction
Type & style
- Home type: SingleFamily
- Architectural style: Cape
- Property subtype: Single Family Residence
Materials
- Foundation: Block
- Roof: Asphalt/Composition Shingles
Condition
- Year built: 1961
Utilities & green energy
- Sewer: Inspection Required for Sale
- Water: Public, Private
Community & HOA
Community
- Features: Shopping, Medical Facility, Bike Path, House of Worship, Marina
- Subdivision: Harbor Coves
HOA
- Has HOA: Yes
- HOA fee: $125 annually
Location
- Region: North Chatham
Financial & listing details
- Price per square foot: $526/sqft
- Tax assessed value: $2,353,000
- Annual tax amount: $8,521
- Date on market: 7/25/2025
Price history
| Date | Event | Price |
|---|---|---|
| 3/4/2025 | Sold | $2,050,000-6.6%$526/sqft |
Source: MLS PIN #73256437 Report a problem | ||
| 1/7/2025 | Listed for sale | $2,195,000-15.4%$563/sqft |
Source: MLS PIN #73256437 Report a problem | ||
| 12/5/2024 | Listing removed | $2,595,000$666/sqft |
Source: MLS PIN #73256437 Report a problem | ||
| 8/19/2024 | Price change | $2,595,000-3.7%$666/sqft |
Source: MLS PIN #73256437 Report a problem | ||
| 6/24/2024 | Listed for sale | $2,695,000$691/sqft |
Source: MLS PIN #73256437 Report a problem | ||
Public tax history
Tax history is unavailable.
Neighborhood: North Chatham
Nearby homes
- $3,350,0004 bd4 ba3.8k sqft174 Seapine Rd, North Chatham, MA 02650Sold
- $3,350,0004 bd4 ba3.8k sqft174 Seapine Rd, North Chatham, MA 02650Sold
- $3,303,6003 bd2 ba2.1k sqft186 Seapine Rd, North Chatham, MA 02650Off Market
- $2,522,5004 bd4 ba3k sqft162 Seapine Rd, North Chatham, MA 02650Off Market
- $1,631,1002 bd3 ba1.5k sqft73 Middle Rd, North Chatham, MA 02650Off Market
- $907,1003 bd2 ba1.8k sqft55 Middle Rd, North Chatham, MA 02650Off Market
- $1,664,4003 bd2 ba1.9k sqft55 Middle Rd, North Chatham, MA 02650Off Market
- $2,304,6003 bd3 ba2.2k sqft196 Seapine Rd, North Chatham, MA 02650Off Market
Nearby schools
GreatSchools rating
- 7/10Monomoy Regional Middle SchoolGrades: 5-7Distance: 1.1 mi
- 5/10Monomoy Regional High SchoolGrades: 8-12Distance: 4.9 mi
- 8/10Chatham Elementary SchoolGrades: PK-4Distance: 1.8 mi
- Massachusetts
- Barnstable County
- Chatham
- 02650
- North Chatham
- 174 Seapine Rd
