Skip main navigation
Sold for $457,900
Street View
  • $457,900

    174 Seaton Avenue, Grovetown, GA

    5beds
    4,218sqft
    Single Family Residence
    Built in 2012
    0.29 Acres Lot
    $473,400 Zestimate®
    $109/sqft
    $2,941 Estimated rent

    Home value

    $473,400

    $450,000 - $497,000

    $2,941/mo

    Zestimate® history
    Loading
    Loading...

    Owner options

    List your home for rent

    $2,941/mo

    Rent Zestimate®

    Find your next renter with Zillow Rental Manager. Plus, with online applications, you can quickly screen prospective tenants – for free.

    Learn more

    $2,941/mo

    Rent Zestimate®

    Refinance and save

    $3,240/mo

    Est. payment

    Refinancing to a lower rate could help reduce your monthly payments and save thousands over the life of the loan.

    See today's rates

    $3,240/mo

    Est. payment

    Explore your selling options

    Work with a Zillow partner agent

    Leverage their expertise and Zillow's premium Showcase listings to get your home seen by more buyers.

    Get started

    List with your own agent

    Get your home in front of millions of buyers by listing it on Zillow.

    Learn how to do it

    Sell it yourself

    Take full control of how buyers see your home on Zillow by listing For Sale by Owner (FSBO).

    List your home

    What's special

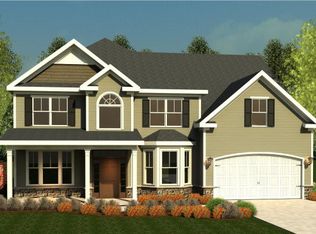
    Welcome home to 174 Seaton Avenue, in the beautiful Canterbury Farms neighborhood, located in Grovetown, Ga. This home has been extremely well maintained and located just minutes from Fort Eisenhower, I-20, SRS, Augusta medical district, Amazon, Club Car and numerous grocery and shopping centers. With 5 bedrooms and 4 baths this large home has ample space to accommodate your family. As you enter the home through the double front door there is a welcoming foyer with a very large dining room on your left and a flex space on your right that could be used for an office, craft area, play room or whatever you want it to be. Both of the rooms are accented with beautiful coffered ceilings. The kitchen has granite countertops, under cabinet lighting, stainless steel appliances, large pantry, an oversized island and breakfast area. The beautiful and spacious kitchen overlooks the large living room that has a total of 10 windows providing tons of natural light and a very open and welcoming feeling. A small butlers pantry or bar is located conveniently to the kitchen and living room providing an area to entertain guest when the opportunity presents itself. One large bedroom, and full bathroom complete the downstairs. As you walk up the stairs, the open balcony overlooks the living room. All bedrooms in the house are oversized and can easily accommodate king size beds. Two of the bedrooms upstairs are connected by a jack and jill bathroom with dual vanities. The other bedroom upstairs has an ensuite bathroom. The master suite is one of the best features of the home. It is very large with a recessed ceiling and double doors leading into the bathroom, where you will find dual vanities, tiled shower, garden tub and private toilet closet. The walk in closet is large, featuring two large sides, basically giving the feel of two different large closets. Outside you will find a covered patio and a storage building that will convey with the property. The roof is only 1.5 years old featuring architectural shingles for a long life and the downstairs HVAC unit was replaced in FEB of 2024. The engineered hardwood was recently refinished and looks brand new. All bathrooms and the laundry room are tiled which provides an elevated feel consistent with the rest of the home and neighborhood. The highly desired Canterbury farms neighborhood features a pool, walking trails, miles of sidewalk, access to the Euchee Creek trail and Columbia County Schools. This is a home that you do not want to miss, as stated before it has been very well maintained and is move in ready for your family. Give me a call today for a private showing or reach out to your real estate agent!

    Zillow last checked:

    Listing updated:

    Listed by:

    Jeffery Osborne 706-231-5499,

    EXP Realty, LLC

    Bought with:

    Katherine Carrasco, 346440

    Keller Williams Realty Augusta Partners

    Source: Hive MLS,MLS#: 98184341MLS LogoOriginating MLS: REALTORS® of Greater Augusta

    Facts & features

    Interior

    Bedrooms & bathrooms
    • Bedrooms: 5
    • Bathrooms: 4
    • Full bathrooms: 4
    Rooms
    • Room types: Dining Room, Other, Bedroom 2, Living Room, Breakfast Room, Laundry, Master Bedroom, Bathroom 1, Bedroom 3, Bedroom 4, Bedroom 5, Bathroom 3, Basement
    Primary bedroom
    • Level: Upper
    • Dimensions: 22 x 23
    Bedroom 2
    • Level: Main
    • Dimensions: 13 x 17
    Bedroom 3
    • Level: Upper
    • Dimensions: 15 x 14
    Bedroom 4
    • Level: Upper
    • Dimensions: 15 x 17
    Bedroom 5
    • Level: Upper
    • Dimensions: 13 x 15
    Bathroom 1
    • Level: Upper
    • Dimensions: 13 x 14
    Bathroom 3
    • Level: Upper
    • Dimensions: 5 x 9
    Bathroom 4
    • Level: Upper
    • Dimensions: 8 x 5
    Breakfast room
    • Level: Main
    • Dimensions: 10 x 19
    Dining room
    • Level: Main
    • Dimensions: 15 x 15
    Kitchen
    • Level: Main
    • Dimensions: 12 x 19
    Laundry
    • Level: Main
    • Dimensions: 11 x 7
    Living room
    • Level: Main
    • Dimensions: 23 x 19
    Other
    • Level: Main
    • Dimensions: 13 x 15
    Heating
    • Fireplace(s), Electric
    Cooling
    • Central Air, Multi Units
    Appliances
    • Included: Built-In Microwave, Refrigerator, Range, Double Oven, Dishwasher, Cooktop
    Features
    • Kitchen Island, Pantry, Blinds/Shades
    • Flooring: Carpet, Ceramic Tile, Hardwood
    • Basement: None
    • Attic: Pull Down Stairs
    Interior area
    • Total structure area: 4,218
    • Total interior livable area: 4,218 sqft

    Property

    Parking
    • Parking features: Attached, Concrete, Garage Door Opener, Parking Pad
    • Has attached garage: Yes
    Accessibility
    • Accessibility features: None
    Features
    • Levels: Two
    • Patio & porch: Covered, Patio, Front Porch
    • Fencing: Fenced
    Lot
    • Size: 0.29 Acres
    • Dimensions: 150 x 150
    • Features: Landscaped, Sprinklers in Front
    Details
    • Additional structures: Outbuilding
    • Parcel number: 051392

    Construction

    Type & style
    • Home type: SingleFamily
    • Property subtype: Single Family Residence
    Materials
    • Stone, Fiber Cement
    • Foundation: Slab
    • Roof: Composition
    Condition
    • New construction: No
    • Year built: 2012

    Utilities & green energy

    • Sewer: Public Sewer
    • Water: Public

    Community & HOA

    Community
    • Subdivision: Canterbury Farms
    HOA
    • Has HOA: Yes
    • Amenities included: Clubhouse, Pool, Playground, Sidewalks, Street Lights, Trail(s), See Remarks
    • HOA fee: $400 annually
    Location
    • Region: Grovetown

    Financial & listing details

    • Price per square foot: $109/sqft
    • Tax assessed value: $455,857
    • Annual tax amount: $4,360
    • Date on market: 7/26/2024
    • Listing agreement: Exclusive Right To Sell
    • Listing terms: Cash,Conventional,FHA,VA Loan

    Price history

    DateEventPrice
    8/20/2024Sold$457,900-2.1%$109/sqft
    Source: Hive MLS #98184341 Report a problem
    8/1/2024Pending sale$467,900$111/sqft
    Source: REALTORS® of Greater Augusta #532041 Report a problem
    7/26/2024Listed for sale$467,900$111/sqft
    Source: REALTORS® of Greater Augusta #532041 Report a problem
    2/20/2017Listing removed$1,995
    Source: Southern Homes and Rentals, LLC Report a problem
    1/24/2017Listed for rent$1,995
    Source: Southern Homes and Rentals, LLC Report a problem

    Public tax history

    YearProperty taxesTax assessment
    2025$4,360 -1.5%$455,857 +4.3%
    2024$4,428 +531.4%$437,239 +14.5%
    2023$701 -45.5%$381,982 +2.5%
    2022$1,288 +34.6%$372,588 +11.3%
    2021$956 -9.7%$334,722 +160.4%
    2020$1,059 -68.2%$128,543 +7.5%
    2019$3,328 +1.7%$119,562 +1.7%
    2018$3,274 +1.5%$117,588 +1.9%
    2017$3,224 -1.8%$115,418 -0.6%
    2016$3,284 +3%$116,118 +1%
    2015$3,188 +7.7%$114,967 +8.3%
    2014$2,960 $106,114
    Find assessor info on the county website

    Neighborhood: 30813

    Nearby schools

    GreatSchools rating
    Schools provided by the listing agent
    • Elementary: Baker Place Elementary
    • Middle: Grovetown
    • High: Grovetown High

    Source: Hive MLS. This data may not be complete. We recommend contacting the local school district to confirm school assignments for this home.

    Get pre-qualified for a loan
    At Zillow Home Loans, we can pre-qualify you in as little as 5 minutes with no impact to your credit score.

    An equal housing lender. NMLS #10287.

    Sell for more on Zillow
    Get a Zillow Showcase℠ listing at no additional cost and you could sell for .
    $473,400
    2% more
    +$9,468
    With Zillow Showcase(estimated)
    $482,868