Charming 2 bedroom, 2 bath Home-Perfect for First time homebuyers, or investment! This beautifully renovated home is Move in ready! and ideal for first time buyers, or those looking for a great rental property! recently flipped, and meticulously cleaned inside, and out including pressure washing the exterior. Also freshly painted inside, and out. Also newer Hvac, and roof. New LVP flooring, and new carpet in second bedroom, and finally Staged. This home offers modern finishes throughout creating a welcoming, and fresh feel. Step outside to enjoy a spacious deck, Shed, and a cozy firepit area-Perfect for relaxing with a cup of coffee, or entertaining guests. The open layout, pared with natural light coming from the windows makes the living spaces feel airy, and bright. With a convenient location, and tons of charm, this property is a must see! Don't miss your chance to own this turn-key home.
Closed
Price Unknown
174 Shawn Drive, Kirbyville, MO 65679
2beds
912sqft
Single Family Residence
Built in 1995
6,098 Square Feet Lot
$170,600 Zestimate®
$--/sqft
$1,224 Estimated rent
Home value
$170,600
$147,000 - $200,000
$1,224/mo
Zestimate® history
Owner options
List your home for rent
$1,224/mo
Rent Zestimate®
Find your next renter with Zillow Rental Manager. Plus, with online applications, you can quickly screen prospective tenants – for free.
$1,224/mo
Rent Zestimate®
Refinance and save
$120/mo
Est. payment
Refinancing to a lower rate could help reduce your monthly payments and save thousands over the life of the loan.
$120/mo
Est. payment
Explore your selling options
Work with a Zillow partner agent
Leverage their expertise and Zillow's premium Showcase listings to get your home seen by more buyers.
Get startedList with your own agent
Get your home in front of millions of buyers by listing it on Zillow.
Learn how to do itSell it yourself
Take full control of how buyers see your home on Zillow by listing For Sale by Owner (FSBO).
List your homeWhat's special
Newer hvacModern finishesOpen layoutNatural lightBeautifully renovated homeNew lvp flooringSpacious deck
Zillow last checked:
Listing updated:
Listed by:
Sherell Price 402-304-6140,
Keller Williams Tri-Lakes
Bought with:
April Lister, 2021009206
EXP Realty, LLC.
Source: SOMOMLS as distributed by MLS GRID,MLS#: 60299526
Facts & features
Interior
Bedrooms & bathrooms
- Bedrooms: 2
- Bathrooms: 2
- Full bathrooms: 2
Rooms
- Room types: Master Bedroom
Primary bedroom
- Area: 145.22
- Dimensions: 13.7 x 10.6
Bedroom 2
- Area: 143.29
- Dimensions: 16.1 x 8.9
Primary bathroom
- Area: 37.5
- Dimensions: 7.5 x 5
Bathroom full
- Area: 30.78
- Dimensions: 5.7 x 5.4
Deck
- Area: 100
- Dimensions: 10 x 10
Other
- Area: 133.3
- Dimensions: 15.5 x 8.6
Living room
- Area: 223.2
- Dimensions: 15.5 x 14.4
Utility room
- Area: 33
- Dimensions: 6 x 5.5
Heating
- Heat Pump, Central, Electric
Cooling
- Central Air, Heat Pump
Appliances
- Included: Dishwasher, Free-Standing Electric Oven, Exhaust Fan, Electric Water Heater
- Laundry: Laundry Room, W/D Hookup
Features
- Internet - Cable, Laminate Counters, Vaulted Ceiling(s), High Ceilings, Walk-In Closet(s), Walk-in Shower
- Flooring: Carpet, Luxury Vinyl, Tile
- Windows: Tilt-In Windows, Blinds
- Has basement: No
- Attic: Access Only:No Stairs
- Has fireplace: No
Interior area
- Total structure area: 912
- Total interior livable area: 912 sqft
- Finished area above ground: 912
- Finished area below ground: 0
Property
Parking
- Total spaces: 2
- Parking features: Covered, Storage
- Attached garage spaces: 1
- Carport spaces: 1
- Covered spaces: 2
Features
- Levels: One
- Stories: 1
- Patio & porch: Covered, Front Porch, Deck
- Exterior features: Rain Gutters
- Fencing: Partial,Shared,Wood,Privacy
Lot
- Size: 6,098 Square Feet
- Dimensions: 60 x 100
- Features: Landscaped, Mature Trees, Wooded/Cleared Combo, Sloped, Paved
Details
- Additional structures: Shed(s)
- Parcel number: 095.021003003016.000
- Other equipment: None
Construction
Type & style
- Home type: SingleFamily
- Architectural style: Ranch
- Property subtype: Single Family Residence
Materials
- Vinyl Siding
- Foundation: Slab
- Roof: Fiberglass
Condition
- Year built: 1995
Utilities & green energy
- Sewer: Public Sewer
- Water: Public
- Utilities for property: Cable Available
Community & HOA
Community
- Security: Smoke Detector(s)
- Subdivision: Smoke Tree Hills
HOA
- HOA fee: $120 annually
Location
- Region: Kirbyville
Financial & listing details
- Annual tax amount: $679
- Date on market: 7/13/2025
- Listing terms: Cash,Conventional
- Road surface type: Chip And Seal
Price history
| Date | Event | Price |
|---|---|---|
| 9/26/2025 | Sold | -- |
Source:  SOMOMLS as distributed by MLS GRID #60299526 Report a problem SOMOMLS as distributed by MLS GRID #60299526 Report a problem | ||
| 8/11/2025 | Pending sale | $175,000$192/sqft |
Source: SOMOMLS as distributed by MLS GRID #60299526 Report a problem | ||
| 7/13/2025 | Listed for sale | $175,000$192/sqft |
Source: SOMOMLS as distributed by MLS GRID #60299526 Report a problem | ||
Public tax history
Tax history is unavailable.
Neighborhood: 65679
Nearby homes
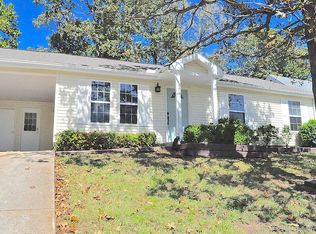
- $159,1002 bd2 ba1k sqft174 Shawn Rd, Kirbyville, MO 65679Off Market
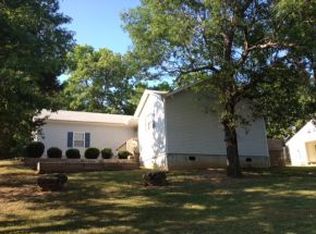
- $213,0003 bd1 ba1.1k sqft180 Shawn Rd, Kirbyville, MO 65679Off Market
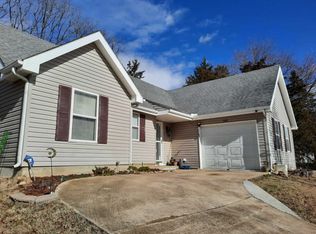
- $205,5003 bd2 ba1.2k sqft168 Shawn Rd, Kirbyville, MO 65679Off Market
- $25,9680.316 Acres285 Pickett Rdg, Kirbyville, MO 65679Off Market
- $--3 bd2 ba972 sqft179 Shawn Rd, Kirbyville, MO 65679Sold
- $216,700-- bd-- ba1.2k sqft251 Eric Dr, Kirbyville, MO 65679Off Market
- $229,5003 bd3 ba1.4k sqft156 Shawn Rd, Kirbyville, MO 65679Off Market
- $194,8003 bd2 ba1.2k sqft245 Eric Dr, Kirbyville, MO 65679Off Market
Nearby schools
GreatSchools rating
- 7/10Kirbyville Middle SchoolGrades: 4-8Distance: 1.2 mi
- 4/10Kirbyville Elementary SchoolGrades: K-3Distance: 3 mi
Schools provided by the listing agent
- Elementary: Kirbyville
- Middle: Kirbyville
- High: Branson
Source: SOMOMLS as distributed by MLS GRID. This data may not be complete. We recommend contacting the local school district to confirm school assignments for this home.
- Missouri
- Taney County
- Kirbyville
- 65679
- 174 Shawn Drive
Nearby cities
Nearby zip codes
Other Kirbyville Topics
