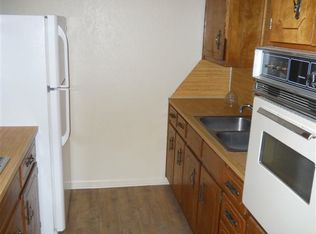
This beautiful brick home was purchased with the intent to remodel and resell — and the updates show!
The roof is brand new as well, installed in 2025 and also covered by a transferable warranty.
Situated outside city limits with no restrictions, this property provides flexibility and privacy. Inside, you’ll find three spacious bedrooms, two full baths, and a single-car garage. The remodel brings modern style and plenty of curb appeal, making this move-in-ready home a must-see.
Call today to schedule your showing!
Sold
Price Unknown
174 Shilling Dr, Elm Mott, TX 76640
3beds
1,428sqft
Single Family Residence
Built in 1986
0.34 Acres Lot
$276,700 Zestimate®
$--/sqft
$1,478 Estimated rent
Home value
$276,700
$257,000 - $296,000
$1,478/mo
Zestimate® history
Owner options
List your home for rent
$1,478/mo
Rent Zestimate®
Find your next renter with Zillow Rental Manager. Plus, with online applications, you can quickly screen prospective tenants – for free.
$1,478/mo
Rent Zestimate®
Refinance and save
Refinancing to a lower rate could help reduce your monthly payments and save thousands over the life of the loan.
Explore your selling options
Work with a Zillow partner agent
Leverage their expertise and Zillow's premium Showcase listings to get your home seen by more buyers.
Get startedList with your own agent
Get your home in front of millions of buyers by listing it on Zillow.
Learn how to do itSell it yourself
Take full control of how buyers see your home on Zillow by listing For Sale by Owner (FSBO).
List your homeWhat's special
Modern styleSingle-car garageBeautiful brick homeThree spacious bedroomsPlenty of curb appeal
Zillow last checked:
Listing updated:
Listed by:
Antoinette Ratliff 0728371 903-519-7175,
Texas Premier Realty 800-544-9885
Bought with:
Shellie Smiley-York
City Real Estate
Source: NTREIS,MLS#: 21097805
Facts & features
Interior
Bedrooms & bathrooms
- Bedrooms: 3
- Bathrooms: 2
- Full bathrooms: 2
Primary bedroom
- Level: First
- Dimensions: 0 x 0
Living room
- Level: First
- Dimensions: 0 x 0
Appliances
- Included: Dryer, Dishwasher, Electric Range, Microwave, Washer
Features
- High Speed Internet
- Has basement: No
- Has fireplace: No
Interior area
- Total interior livable area: 1,428 sqft
Property
Parking
- Total spaces: 1
- Parking features: On Site, Garage Faces Rear
- Attached garage spaces: 1
Features
- Levels: One
- Stories: 1
- Pool features: None
Lot
- Size: 0.34 Acres
Details
- Parcel number: 200886000086016
Construction
Type & style
- Home type: SingleFamily
- Architectural style: Detached
- Property subtype: Single Family Residence
- Attached to another structure: Yes
Condition
- Year built: 1986
Utilities & green energy
- Sewer: Septic Tank
- Water: Community/Coop
- Utilities for property: Electricity Available, Septic Available, Water Available
Community & HOA
Community
- Subdivision: Wilson S P
HOA
- Has HOA: No
Location
- Region: Elm Mott
Financial & listing details
- Tax assessed value: $238,880
- Annual tax amount: $2,367
- Date on market: 10/28/2025
- Cumulative days on market: 107 days
- Listing terms: Cash,Conventional,FHA,USDA Loan,VA Loan
- Electric utility on property: Yes
Price history
| Date | Event | Price |
|---|---|---|
| 3/10/2026 | Sold | -- |
Source: NTREIS #21097805 Report a problem | ||
| 2/22/2026 | Pending sale | $285,000$200/sqft |
Source: NTREIS #21097805 Report a problem | ||
| 2/13/2026 | Contingent | $285,000$200/sqft |
Source: NTREIS #21097805 Report a problem | ||
| 1/3/2026 | Price change | $285,000+5.6%$200/sqft |
Source: NTREIS #21097805 Report a problem | ||
| 11/8/2025 | Price change | $269,900-6.9%$189/sqft |
Source: NTREIS #21097805 Report a problem | ||
| 10/28/2025 | Listed for sale | $289,900+52.7%$203/sqft |
Source: NTREIS #21097805 Report a problem | ||
| 7/30/2025 | Sold | -- |
Source: NTREIS #20990853 Report a problem | ||
| 7/14/2025 | Pending sale | $189,900$133/sqft |
Source: NTREIS #20990853 Report a problem | ||
| 7/4/2025 | Listed for sale | $189,900$133/sqft |
Source: NTREIS #20990853 Report a problem | ||
Public tax history
| Year | Property taxes | Tax assessment |
|---|---|---|
| 2025 | $449 +26.6% | $172,534 +10% |
| 2024 | $355 | $156,849 +10% |
| 2023 | -- | $142,590 +10% |
| 2022 | $344 -5.8% | $129,627 +10% |
| 2021 | $366 | $117,843 +10% |
| 2020 | -- | $107,130 -1.1% |
| 2019 | $337 | $108,320 +4.6% |
| 2018 | $337 +10.5% | $103,570 +8.7% |
| 2017 | $305 -4.1% | $95,270 +1.6% |
| 2016 | $318 | $93,770 +3.9% |
| 2015 | $318 | $90,210 |
| 2014 | $318 | $90,210 +4.7% |
| 2012 | -- | $86,183 -0.8% |
| 2011 | -- | $86,896 |
| 2010 | -- | $86,896 |
| 2009 | -- | $86,896 +3.6% |
| 2008 | -- | $83,885 +9.3% |
| 2007 | -- | $76,742 |
| 2006 | -- | $76,742 +3.5% |
| 2005 | -- | $74,171 |
| 2004 | -- | $74,171 +5.5% |
| 2003 | -- | $70,284 +0.1% |
| 2002 | -- | $70,185 +40% |
| 2001 | -- | $50,135 +0% |
| 2000 | -- | $50,134 |
Find assessor info on the county website
Neighborhood: 76640
Nearby homes
- $131,1002 bd1 ba879 sqft156 Shilling Dr, Elm Mott, TX 76640Off Market
- $123,1304 bd2 ba1.7k sqft140 Shilling Dr, Elm Mott, TX 76640Off Market
- $149,9002 bd1 ba891 sqft141 N Katy Rd, Elm Mott, TX 76640Off Market
- $123,1304 bd2 ba1.7k sqft122 Shilling Dr, Elm Mott, TX 76640Off Market
- $114,4002 bd1 ba854 sqft215 N Katy Rd, Elm Mott, TX 76640Off Market
- $78,2002 bd1 ba864 sqft114 N Katy Rd, Elm Mott, TX 76640Off Market
- $42,980-- bd-- ba2.5k sqft450 W Elm Mott Dr, Elm Mott, TX 76640Off Market
- $313,0003 bd2 ba1.5k sqft262 Shilling Dr, Elm Mott, TX 76640Off Market
Nearby schools
GreatSchools rating
- 2/10Connally Primary SchoolGrades: 1-3Distance: 1.1 mi
- 3/10Connally Junior High SchoolGrades: 6-8Distance: 0.9 mi
- 3/10Connally High SchoolGrades: 9-12Distance: 1.8 mi
Schools provided by the listing agent
- Elementary: Connally
- High: Connally
- District: Connally ISD
Source: NTREIS. This data may not be complete. We recommend contacting the local school district to confirm school assignments for this home.
- Texas
- McLennan County
- Elm Mott
- 76640
- 174 Shilling Dr
