Welcome to Lake 5, one of the region's hidden gems located less than an hour east of Bismarck! This exceptional waterfront retreat is anything but your typical lake cabin. Custom built with entertaining and gathering in mind, this impressive property offers the perfect blend of comfort, recreation, and breathtaking lake views.
Featuring 5 bedrooms and 2.5 bathrooms, the spacious cabin provides plenty of room for family and guests. The thoughtfully designed floor plan includes a desirable main-floor primary suite, offering convenience and privacy. Two large family rooms create multiple spaces to relax, entertain, or unwind after a day on the water.
The heart of the home showcases stunning views of the lake, with large windows that bring the outdoors in. A unique glass garage door enhances the entertaining space and allows seamless access to the outdoors while capturing the beautiful waterfront scenery.
Outside, you'll find everything needed for lake life. The property includes an attached 24x24 climate controlled garage, a large 48x36 detached garage for storing boats, recreational vehicles, and lake toys, plus a 14x24 garden garage for additional storage. Spend your days boating, fishing, and enjoying everything Lake 5 has to offer.
Whether you're searching for a weekend getaway, summer retreat, or year-round waterfront home, this one-of-a-kind property delivers the perfect combination of luxury, comfort, and lakeside living. Don't miss your opportunity to own this incredible custom-built cabin and start making memories at the lake!
For sale
Price cut: $20K (7/20)
$619,900
174 Shoreline Dr S, Dawson, ND 58428
5beds
2,104sqft
:
Get pre-qualified$3,898/mo
Single Family Residence
Built in 2015
0.41 Acres Lot
$580,600 Zestimate®
$295/sqft
$-- HOA
What's special
Breathtaking lake viewsWaterfront retreatTwo large family roomsUnique glass garage doorMain-floor primary suiteSpacious cabin
- 62 days |
- 348 |
- 14 |
Zillow last checked:
Listing updated:
Listed by:
PATRICK KOSKI 701-471-1331,
Realty One Group - Encore 701-751-7040
Source: Great North MLS,MLS#: 4025720
Facts & features
Interior
Bedrooms & bathrooms
- Bedrooms: 5
- Bathrooms: 3
- Full bathrooms: 2
- 1/2 bathrooms: 1
Heating
- Electric, Forced Air
Cooling
- Central Air
Appliances
- Included: Dishwasher, Electric Range, Microwave, Refrigerator
- Laundry: Main Level
Features
- Main Floor Bedroom, Primary Bath, Walk-In Closet(s)
- Flooring: Carpet, Laminate
- Windows: Window Treatments
- Basement: None
- Has fireplace: No
Interior area
- Total structure area: 2,104
- Total interior livable area: 2,104 sqft
- Finished area above ground: 2,104
- Finished area below ground: 0
Property
Parking
- Total spaces: 10
- Parking features: Detached, Heated Garage, Insulated, Lighted, Attached
- Attached garage spaces: 10
Features
- Levels: Two
- Stories: 2
- Patio & porch: Patio
- Exterior features: Storage, Other
- Has view: Yes
- View description: Water
- Has water view: Yes
- Water view: Water
- Waterfront features: Pond, Water Access, Waterfront
Lot
- Size: 0.41 Acres
- Dimensions: 1 x 1
- Features: Views, Undivided Interest, Landscaped, Level, Lot - Owned
Details
- Parcel number: 18400030,
Construction
Type & style
- Home type: SingleFamily
- Architectural style: See Remarks
- Property subtype: Single Family Residence
Materials
- Frame
- Foundation: Concrete Perimeter, Slab
- Roof: Shingle,Asphalt
Condition
- New construction: No
- Year built: 2015
Utilities & green energy
- Sewer: Private Sewer, Septic Tank
- Water: Rural, Rural Water Membership
- Utilities for property: Electricity Connected
Community & HOA
Community
- Subdivision: Lake 5
Location
- Region: Dawson
Financial & listing details
- Price per square foot: $295/sqft
- Annual tax amount: $1,785
- Date on market: 5/29/2026
- Electric utility on property: Yes
- Road surface type: Gravel

Patrick Koski
(701) 471-1331
By pressing Contact Agent, you agree that the real estate professional identified above may call/text you about your search, which may involve use of automated means and pre-recorded/artificial voices. You don't need to consent as a condition of buying any property, goods, or services. Message/data rates may apply. You also agree to our Terms of Use. Zillow does not endorse any real estate professionals. We may share information about your recent and future site activity with your agent to help them understand what you're looking for in a home.
Estimated market value
$580,600
$552,000 - $610,000
$1,952/mo
Price history
| Date | Event | Price |
|---|---|---|
| 7/20/2026 | Price change | $619,900-3.1%$295/sqft |
Source: Great North MLS #4025720 Report a problem | ||
| 5/29/2026 | Listed for sale | $639,900$304/sqft |
Source: Great North MLS #4025720 Report a problem | ||
Public tax history
Tax history is unavailable.
Monthly payment
Est. payment
Payment breakdown
Explore the cost of this home by adjusting the details. Changes won't be saved.Climate risks
Neighborhood: 58428
Nearby schools
GreatSchools rating
- 8/10Steele-Dawson Elementary SchoolGrades: PK-5Distance: 10.4 mi
- 10/10Steele-Dawson High SchoolGrades: 6-12Distance: 10.4 mi
- $--2 bd1 ba728 sqft178 S Shoreline Dr, Dawson, ND 58428Sold
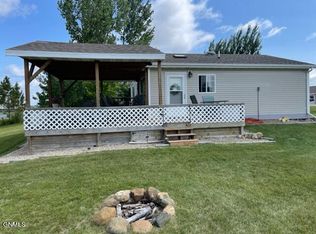
- $--3 bd1 ba1k sqft158 S Shoreline Dr, Dawson, ND 58428Sold

- $299,9001 bd2 ba1.5k sqft206 Shoreline Dr S, Dawson, ND 58428For Sale

- $270,6002 bd2 ba1.2k sqft124 N Meadowlark Way, Dawson, ND 58428Off Market
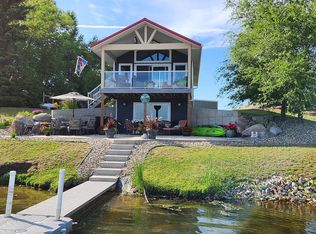
- $--0.46 Acres0 Shoreline Dr S, Dawson, ND 58428Sold
- $254,9004 bd1 ba1k sqft100 Shoreline Dr S, Dawson, ND 58428For Sale By Owner
- $6,600-- bd-- ba-- sqft249 Higgins St, Dawson, ND 58428Off Market
- $18,100-- bd-- ba-- sqft321 Renseller Ave, Tappen, ND 58487Off Market


