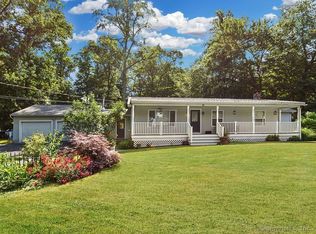
"Celebrate the Holiday!" Be ready to move into this updated Cape Cod home. This home is just the right size for an adventurous family. *The home abuts a private land trust conservation easement. Close to Lake Bashan's, (*Bailey's Land Trust), truly a very private secluded home. Inside the home, find the eat-in kitchen with granite counters, tile backsplash, recess lighting, newer SS smart appliances, a farm sink, a huge pantry, and cook with a propane oven/range. Family room off the kitchen and a formal/living room with a wood stove to cozy up to at night. Updated 3 bedrooms and 2.5 baths. The master bedroom suite comes with a soaking tub, shower stall, and double sinks with granite, so much storage, & closet space. The laundry room, 14' x 8', can be utilized as a dressing room area or office, located right off the master bedroom or bath. The home has interior recessed lighting, vinyl flooring, and wall-to-wall carpeting in the bedrooms. The unfinished basement was used as a child's play area and, easily can be finished. The home is well insulated with 2 x 6 construction. Larger 22' x 23' two-car garage. The oversized driveway is ideal for parking trucks, extra vehicles, and campers. The backyard is fenced-in for young children and pets. Shared driveway with Great Neighbors! Don't wait, schedule your showing today. Quick closing! New constant pressure Acquvar submersible well pump controller, with 2 HP submersible water pump. 200 amp service with a separate breaker for a whole house generator. REFERENCE * https://www.ehlt.org/preserves-without-trails (There is no public access to the property but the Conservation Easement prevents the development of an environmentally important forested area along the pristine waters of Bashan Lake. Home being sold AS-IS
Sold for $420,000
Zillow last checked:
Listing updated:
Bought with:
Jennifer Melnick, RES.0806490
RE/MAX Legends
Source: Smart MLS,MLS#: 170602395
Price history
| Date | Event | Price |
|---|---|---|
| 12/21/2023 | Sold | $420,000+5%$234/sqft |
Source:  Smart MLS #170602395 Report a problem Smart MLS #170602395 Report a problem | ||
| 11/15/2023 | Contingent | $399,900$223/sqft |
Source: Smart MLS #170602395 Report a problem | ||
| 11/8/2023 | Listed for sale | $399,900+15.9%$223/sqft |
Source: Smart MLS #170602395 Report a problem | ||
| 9/15/2021 | Sold | $345,000+3%$192/sqft |
Source: Smart MLS #170422908 Report a problem | ||
| 8/3/2021 | Pending sale | $334,900$187/sqft |
Source:  RE/MAX International #170422908 Report a problem RE/MAX International #170422908 Report a problem | ||
| 8/3/2021 | Contingent | $334,900$187/sqft |
Source: Smart MLS #170422908 Report a problem | ||
| 7/28/2021 | Listed for sale | $334,900+12.4%$187/sqft |
Source: Smart MLS #170422908 Report a problem | ||
| 6/4/2015 | Sold | $298,000-9.4%$166/sqft |
Source: Smart MLS #G10027101 Report a problem | ||
| 3/12/2015 | Listed for sale | $329,000-4.6%$183/sqft |
Source: William Raveis Real Estate #G10027101 Report a problem | ||
| 2/1/2010 | Sold | $345,000-1.4%$192/sqft |
Source: Public Record Report a problem | ||
| 12/19/2009 | Listed for sale | $349,900+14.7%$195/sqft |
Source: NO COMPANY PROVIDED #G543004 Report a problem | ||
| 6/15/2004 | Sold | $305,000+54.6%$170/sqft |
Source: Public Record Report a problem | ||
| 8/3/2000 | Sold | $197,250+4831.3%$110/sqft |
Source: Public Record Report a problem | ||
| 4/10/2000 | Sold | $4,000$2/sqft |
Source: Public Record Report a problem | ||
Sell for more on Zillow
Get a Zillow Showcase℠ listing at no additional cost and you could sell for .
$516,300
2% more
+$10,326
With Zillow Showcase(estimated)
$526,626
