Set on 7.75 private acres, this stunning estate offers timeless style, modern comfort, and an exceptional in-law suite. A tree-lined driveway leads to the residence with 9’ ceilings on the first floor, a two-story foyer with double tray ceiling and ceramic tile, and a 3-car garage with epoxy floors. Outdoor spaces include a fenced yard, concrete patio, pond and expansive grounds for recreation and relaxation. The gourmet kitchen boasts granite countertops, stainless steel appliances, tile backsplash, pendant lighting, ceramic flooring, and a spacious pantry, flowing seamlessly into the 2 story family room, floor-to-ceiling stone fireplace with pellet stove, and a wall of windows. A formal dining room with hardwood floors and tray ceiling, living room with hardwood floors and shadow boxes, a private office with hardwood floors and French doors, and a mudroom with wainscoting complete the main level. Upstairs, the primary suite is a retreat with vaulted ceiling, sitting room, walk-in closet, and bath featuring dual sinks, jetted tub, and shower stall. Additional bedrooms each offer walk-in closets and ceiling fans, while a versatile loft and second-floor laundry provide convenience. The walk-out lower level features 9’ ceilings, waterproof engineered flooring, recessed lighting, workout, game/computer rooms, workshop and direct access to the in-law suite. The in-law suite includes two bedrooms, 1.5 baths, its own granite kitchen with stainless steel appliances, hardwood living and dining rooms, a sunroom with French doors and patio access, plus private laundry and a craft room. Notable upgrades include 400-amp service (dual 200-amp panels), dual oil tanks, two electric meters, 2-zone HVAC with an additional zone for the in-law suite, and a diesel/oil whole-house generator powering the main home, in-law suite, and pole barn. The main AC was replaced in 2023. A 48x36 pole barn with 15’ door, concrete floor, insulation, pellet stove, water, 100-amp electric, ceiling fan, and patio provides endless options for storage, workspace, or hobbies. This one-of-a-kind property blends privacy, luxury, and versatility—all just minutes from shopping, dining, and major roadways.
Sold for $1,300,000
$1,300,000
174 Smithtown Rd, Pipersville, PA 18947
5beds
6,127sqft
Single Family Residence
Built in 2004
7.75 Acres Lot
$1,321,700 Zestimate®
$212/sqft
$6,367 Estimated rent
Home value
$1,321,700
$1.23M - $1.43M
$6,367/mo
Zestimate® history
Owner options
List your home for rent
$6,367/mo
Rent Zestimate®
Find your next renter with Zillow Rental Manager. Plus, with online applications, you can quickly screen prospective tenants – for free.
$6,367/mo
Rent Zestimate®
Refinance and save
$6,742/mo
Est. payment
Refinancing to a lower rate could help reduce your monthly payments and save thousands over the life of the loan.
$6,742/mo
Est. payment
Explore your selling options
Work with a Zillow partner agent
Leverage their expertise and Zillow's premium Showcase listings to get your home seen by more buyers.
Get startedList with your own agent
Get your home in front of millions of buyers by listing it on Zillow.
Learn how to do itSell it yourself
Take full control of how buyers see your home on Zillow by listing For Sale by Owner (FSBO).
List your homeWhat's special
In-law suiteExpansive groundsVersatile loftFenced yardWalk-out lower levelSitting roomJetted tub
Zillow last checked:
Listing updated:
Listed by:
Tina Kennedy 267-880-3027,
BHHS Fox & Roach-Doylestown
Bought with:
Sheila Kent, RS332450
BHHS Fox & Roach-Doylestown
Source: Bright MLS,MLS#: PABU2103974
Facts & features
Interior
Bedrooms & bathrooms
- Bedrooms: 5
- Bathrooms: 5
- Full bathrooms: 3
- 1/2 bathrooms: 2
- Main level bathrooms: 3
- Main level bedrooms: 2
Rooms
- Room types: Living Room, Dining Room, Primary Bedroom, Sitting Room, Bedroom 2, Bedroom 3, Bedroom 4, Bedroom 5, Kitchen, Family Room, Study, Sun/Florida Room, In-Law/auPair/Suite, Office, Bathroom 2, Primary Bathroom, Half Bath
Primary bedroom
- Features: Ceiling Fan(s), Flooring - Carpet, Walk-In Closet(s), Primary Bedroom - Sitting Area, Window Treatments, Cathedral/Vaulted Ceiling
- Level: Upper
- Area: 374 Square Feet
- Dimensions: 17 X 22
Bedroom 2
- Features: Flooring - Carpet, Walk-In Closet(s), Ceiling Fan(s)
- Level: Upper
- Area: 180 Square Feet
- Dimensions: 12 X 15
Bedroom 3
- Features: Ceiling Fan(s), Flooring - Carpet, Walk-In Closet(s)
- Level: Upper
- Area: 154 Square Feet
- Dimensions: 11 X 14
Bedroom 4
- Features: Flooring - Carpet, Walk-In Closet(s), Ceiling Fan(s)
- Level: Main
- Area: 168 Square Feet
- Dimensions: 12 X 14
Bedroom 5
- Features: Flooring - Carpet
- Level: Main
- Area: 132 Square Feet
- Dimensions: 11 X 12
Primary bathroom
- Features: Bathroom - Jetted Tub, Bathroom - Stall Shower, Double Sink, Flooring - Ceramic Tile
- Level: Upper
Primary bathroom
- Features: Flooring - Ceramic Tile
- Level: Main
Bathroom 2
- Features: Flooring - Ceramic Tile, Bathroom - Tub Shower
- Level: Upper
Dining room
- Features: Flooring - HardWood
- Level: Main
- Area: 216 Square Feet
- Dimensions: 12 X 18
Dining room
- Features: Flooring - HardWood
- Level: Main
- Area: 156 Square Feet
- Dimensions: 12 X 13
Family room
- Features: Cathedral/Vaulted Ceiling, Fireplace - Wood Burning, Flooring - Engineered Wood, Window Treatments, Wood Stove
- Level: Main
- Area: 336 Square Feet
- Dimensions: 16 X 21
Half bath
- Level: Main
Other
- Level: Main
Kitchen
- Features: Flooring - Ceramic Tile, Breakfast Room, Granite Counters, Lighting - Pendants
- Level: Main
- Area: 322 Square Feet
- Dimensions: 14 X 23
Kitchen
- Features: Breakfast Bar, Granite Counters, Flooring - Ceramic Tile
- Level: Main
- Area: 117 Square Feet
- Dimensions: 9 X 13
Living room
- Features: Window Treatments, Flooring - HardWood
- Level: Main
- Area: 228 Square Feet
- Dimensions: 12 X 19
Living room
- Features: Ceiling Fan(s), Flooring - HardWood
- Level: Main
- Area: 208 Square Feet
- Dimensions: 13 X 16
Office
- Features: Ceiling Fan(s), Flooring - HardWood
- Level: Main
- Area: 110 Square Feet
- Dimensions: 10 X 11
Sitting room
- Features: Ceiling Fan(s), Flooring - HardWood
- Level: Main
- Area: 99 Square Feet
- Dimensions: 9 X 11
Sitting room
- Features: Flooring - Carpet
- Level: Upper
- Area: 150 Square Feet
- Dimensions: 10 X 15
Study
- Features: Flooring - Carpet, Ceiling Fan(s)
- Level: Upper
- Area: 144 Square Feet
- Dimensions: 12 X 12
Other
- Features: Ceiling Fan(s), Flooring - Carpet
- Level: Main
- Area: 240 Square Feet
- Dimensions: 12 X 20
Heating
- Forced Air, Oil
Cooling
- Central Air, Electric
Appliances
- Included: Microwave, Built-In Range, Dishwasher, Refrigerator, Water Heater
- Laundry: Main Level
Features
- 2nd Kitchen
- Flooring: Ceramic Tile, Carpet, Engineered Wood, Hardwood
- Basement: Walk-Out Access,Windows,Concrete,Heated,Finished
- Number of fireplaces: 1
- Fireplace features: Insert, Stone
Interior area
- Total structure area: 6,127
- Total interior livable area: 6,127 sqft
- Finished area above ground: 5,227
- Finished area below ground: 900
Property
Parking
- Total spaces: 13
- Parking features: Garage Faces Side, Garage Door Opener, Inside Entrance, Oversized, Asphalt, Driveway, Attached
- Attached garage spaces: 3
- Uncovered spaces: 10
Accessibility
- Accessibility features: None
Features
- Levels: Two
- Stories: 2
- Patio & porch: Patio, Porch
- Pool features: None
Lot
- Size: 7.75 Acres
- Features: Front Yard, Level, Not In Development, Open Lot, Rear Yard, SideYard(s), Wooded, Pond
Details
- Additional structures: Above Grade, Below Grade, Outbuilding
- Parcel number: 44022015002
- Zoning: RA
- Special conditions: Standard
Construction
Type & style
- Home type: SingleFamily
- Architectural style: Traditional
- Property subtype: Single Family Residence
Materials
- Frame
- Foundation: Block
- Roof: Architectural Shingle
Condition
- Excellent
- New construction: No
- Year built: 2004
Utilities & green energy
- Sewer: On Site Septic
- Water: Well
Community & HOA
Community
- Subdivision: None Available
HOA
- Has HOA: No
Location
- Region: Pipersville
- Municipality: TINICUM TWP
Financial & listing details
- Price per square foot: $212/sqft
- Tax assessed value: $79,120
- Annual tax amount: $12,276
- Date on market: 9/5/2025
- Listing agreement: Exclusive Right To Sell
- Listing terms: Cash,Conventional
- Inclusions: Washer / Dryer And Main House Kitchen Refrig, Inlaw Kitchen Refrig, And Basement Refrig In Current Condition And Neg, Whole House Generator
- Exclusions: Bar And Garage Refrig
- Ownership: Fee Simple
Price history
| Date | Event | Price |
|---|---|---|
| 1/14/2026 | Sold | $1,300,000-9.4%$212/sqft |
Source:  Bright MLS #PABU2103974 Report a problem Bright MLS #PABU2103974 Report a problem | ||
| 12/4/2025 | Pending sale | $1,435,000$234/sqft |
Source: Bright MLS #PABU2103974 Report a problem | ||
| 11/3/2025 | Contingent | $1,435,000$234/sqft |
Source: Bright MLS #PABU2103974 Report a problem | ||
| 9/5/2025 | Listed for sale | $1,435,000+925%$234/sqft |
Source: Bright MLS #PABU2103974 Report a problem | ||
| 9/23/2002 | Sold | $140,000$23/sqft |
Source: Public Record Report a problem | ||
Public tax history
| Year | Property taxes | Tax assessment |
|---|---|---|
| 2025 | $12,276 | $79,120 |
| 2024 | $12,276 +2.3% | $79,120 |
| 2023 | $12,002 +1.2% | $79,120 |
| 2022 | $11,864 +0.7% | $79,120 |
| 2021 | $11,785 | $79,120 |
| 2020 | $11,785 +1.8% | $79,120 |
| 2018 | $11,571 +1.6% | $79,120 |
| 2017 | $11,389 | $79,120 |
| 2016 | $11,389 | $79,120 |
| 2015 | -- | $79,120 |
| 2014 | -- | $79,120 |
| 2013 | -- | $79,120 |
| 2012 | -- | $79,120 |
| 2011 | -- | $79,120 |
| 2010 | -- | $79,120 |
| 2009 | -- | $79,120 |
| 2008 | -- | $79,120 |
| 2007 | -- | $79,120 |
| 2006 | -- | $79,120 |
| 2005 | -- | $79,120 +1960.4% |
| 2004 | -- | $3,840 |
| 2003 | -- | $3,840 |
| 2002 | -- | $3,840 |
| 2000 | -- | $3,840 |
Find assessor info on the county website
Neighborhood: 18947
Nearby homes
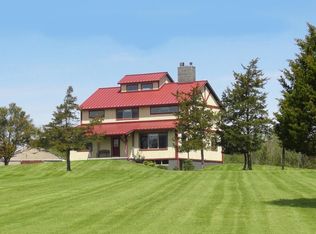
- $847,6003 bd3 ba2.6k sqft176 Smithtown Rd, Pipersville, PA 18947Off Market
- $--3 bd3 ba2.6k sqft176 Smithtown Rd #1, Pipersville, PA 18947Off Market
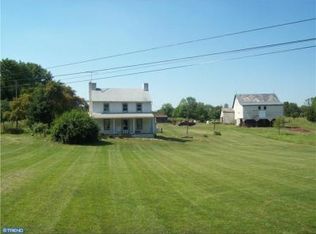
- $613,0002 bd1 ba1.2k sqft180 Smithtown Rd, Pipersville, PA 18947Off Market
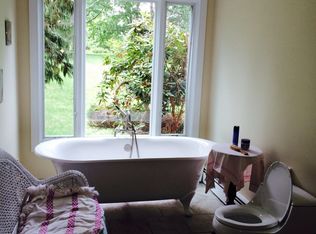
- $938,6003 bd4 ba2.4k sqft89 Municipal Rd, Pipersville, PA 18947Off Market
- $418,7003 bd1 ba1.4k sqft166 Smithtown Rd, Pipersville, PA 18947Off Market
- $423,1003 bd1 ba1.4k sqft170 Smithtown Rd, Pipersville, PA 18947Off Market
- $636,4003 bd2 ba1.4k sqft95 Municipal Rd, Pipersville, PA 18947Off Market
- $355,9002 bd2 ba1k sqft160 Smithtown Rd, Pipersville, PA 18947Off Market
Nearby schools
GreatSchools rating
- 6/10Tinicum El SchoolGrades: K-5Distance: 1.3 mi
- 5/10Palisades Middle SchoolGrades: 6-8Distance: 7.3 mi
- 7/10Palisades High SchoolGrades: 9-12Distance: 7 mi
Schools provided by the listing agent
- Elementary: Tinicum
- Middle: Palisades
- High: Palisades
- District: Palisades
Source: Bright MLS. This data may not be complete. We recommend contacting the local school district to confirm school assignments for this home.
Get a cash offer in 3 minutes
Find out how much your home could sell for in as little as 3 minutes with a no-obligation cash offer.
Estimated market value
$1,321,700
Get a cash offer in 3 minutes
Find out how much your home could sell for in as little as 3 minutes with a no-obligation cash offer.
Estimated market value
$1,321,700
- Pennsylvania
- Bucks County
- Pipersville
- 18947
- 174 Smithtown Rd
