Multiple offers received. Highest and Best deadline set for 9 pm on Friday. The Sellers reserve the right to accept an offer before the deadline. Welcome to your dream home nestled in a serene, partly wooded lot offering privacy and tranquility. This stunning 4 bedroom, 3 1/2 bath house has over 3500 sq ft of living space, thoughtfully designed for comfort and style. The full front porch welcomes you inside this warm Colonial. As you step inside the foyer, your eyes will be drawn through the home to the stunning views of the rear yard. Once inside, you will find a generous sized kitchen featuring newer appliances, ample granite counter space, and a convenient breakfast bar. Prepare delicious meals while enjoying views of the lush backyard through the kitchen window or back slider. The family room and living room offer wonderful natural light and the warmth of a propane fire place for cold winter nights. The custom Crawford ceiling and wooden window blinds make this space feel unique and inviting. There is a good sized room at the front entry to use for a dining room, office space or even a kids play room. Step outside from the kitchen to the huge rear deck (16' x 28') which is less than 3 years old and offers a covered portion for hot summer days and wet weather. Relax and unwind out there, BBQ with friends, enjoy the fire pit or just take in the peaceful surroundings and wildlife. As you head upstairs you will find the large primary bedroom with a nice sized walk in closet and an ensuite that welcomes you with a stylish barn door. You'll have everything you need to unwind from the day with upgraded double sinks, a stall shower and a deep soaking jetted tub. Three additional carpeted bedrooms offer plenty of space for family or guests, each boasting its own ceiling fan and light combination. Entertain in style in the finished basement, equipped with a huge bar area including a Kegerator and beverage refrigerator. This bar area and rec room offer plenty of room for guests to gather, to play games or to enjoy movie nights. The lower level also has a full bathroom and a finished bonus room that you could use for crafts, an office, kids play room or even storage. Heading out back you will notice the approximate half acre fenced-in backyard that provides a safe and secure space for children and pets to play. Beyond the fence you will find the tranquility you didn't know you needed. As you walk through the mature pines, you will feel like you are in a magical forest from a Disney movie. This area is flat and private and perfect for horse owners. An added bonus are the two metal carports (15' x 35') that are large enough to house an RV and boat. The attached garage is a good size at 21' x 23' and is perfect for convenience and storage. For the car enthusiast or hobbyist, a separate 2 car detached garage (32' x 24') provides ample space for extra cars, lawn equipment or fun recreational vehicles. The detached garage has it's own 200 amp electric panel, window a/c units and an upper level for storage for all your needs. If you own an RV or have dreamed about owning one, there is an electric outlet on the left side of the detached garage for your convenience. This house truly has is all. It's located in a smaller community and offers the perfect blend of comfort, convenience, and privacy. Don't miss your chance to make this your forever home! Schedule your private showing today.
Sold for $615,000
$615,000
174 Snake Creek Ct, Charles Town, WV 25414
4beds
3,554sqft
Single Family Residence
Built in 2002
3.04 Acres Lot
$666,600 Zestimate®
$173/sqft
$3,013 Estimated rent
Home value
$666,600
$633,000 - $700,000
$3,013/mo
Zestimate® history
Owner options
List your home for rent
$3,013/mo
Rent Zestimate®
Find your next renter with Zillow Rental Manager. Plus, with online applications, you can quickly screen prospective tenants – for free.
$3,013/mo
Rent Zestimate®
Refinance and save
$3,182/mo
Est. payment
Refinancing to a lower rate could help reduce your monthly payments and save thousands over the life of the loan.
$3,182/mo
Est. payment
Explore your selling options
Work with a Zillow partner agent
Leverage their expertise and Zillow's premium Showcase listings to get your home seen by more buyers.
Get startedList with your own agent
Get your home in front of millions of buyers by listing it on Zillow.
Learn how to do itSell it yourself
Take full control of how buyers see your home on Zillow by listing For Sale by Owner (FSBO).
List your homeWhat's special
Electric outletCustom crawford ceilingRear yardWonderful natural lightUpgraded double sinksLush backyardWarm colonial
Zillow last checked:
Listing updated:
Listed by:
Holly Wilson 304-820-5690,
Samson Properties
Bought with:
Anthony Herbert
Roberts Realty Group, LLC
Source: Bright MLS,MLS#: WVJF2011270
Facts & features
Interior
Bedrooms & bathrooms
- Bedrooms: 4
- Bathrooms: 4
- Full bathrooms: 3
- 1/2 bathrooms: 1
- Main level bathrooms: 1
Rooms
- Room types: Living Room, Dining Room, Primary Bedroom, Bedroom 2, Bedroom 3, Bedroom 4, Kitchen, Game Room, Family Room, Laundry, Recreation Room, Bathroom 2, Bonus Room, Primary Bathroom, Full Bath, Half Bath
Basement
- Description: Percent Finished: 95.0
- Area: 1060
Heating
- Heat Pump, Electric
Cooling
- Central Air, Electric
Appliances
- Included: Microwave, Built-In Range, Dishwasher, Disposal, Dryer, Refrigerator, Washer, Water Conditioner - Owned, Water Heater, Water Treat System, Electric Water Heater
- Laundry: Main Level, Laundry Room
Features
- Attic/House Fan, Bar, Breakfast Area, Ceiling Fan(s), Dining Area, Family Room Off Kitchen, Floor Plan - Traditional, Eat-in Kitchen, Pantry, Primary Bath(s), Recessed Lighting, Soaking Tub, Bathroom - Stall Shower, Bathroom - Tub Shower, Upgraded Countertops, Walk-In Closet(s), Dry Wall, Wood Ceilings
- Flooring: Ceramic Tile, Hardwood, Laminate, Carpet, Wood
- Basement: Connecting Stairway,Full,Finished,Heated,Improved,Interior Entry,Exterior Entry,Concrete,Rear Entrance,Sump Pump
- Number of fireplaces: 1
- Fireplace features: Gas/Propane
Interior area
- Total structure area: 3,584
- Total interior livable area: 3,554 sqft
- Finished area above ground: 2,524
- Finished area below ground: 1,030
Property
Parking
- Total spaces: 14
- Parking features: Garage Faces Front, Garage Door Opener, Inside Entrance, Driveway, Private, Attached, Detached, Off Street
- Attached garage spaces: 4
- Uncovered spaces: 10
- Details: Garage Sqft: 483
Accessibility
- Accessibility features: None
Features
- Levels: Three
- Stories: 3
- Exterior features: Boat Storage, Lighting, Storage
- Pool features: None
- Fencing: Back Yard,Split Rail
- Has view: Yes
- View description: Garden, Trees/Woods
Lot
- Size: 3.04 Acres
- Features: Backs to Trees, Cleared, Front Yard, Landscaped, Level, Wooded, Private, PUD, Rear Yard, Secluded, SideYard(s), No Thru Street, Suburban
Details
- Additional structures: Above Grade, Below Grade, Outbuilding
- Parcel number: 02 2006400000000
- Zoning: 101
- Special conditions: Standard
Construction
Type & style
- Home type: SingleFamily
- Architectural style: Colonial
- Property subtype: Single Family Residence
Materials
- Vinyl Siding
- Foundation: Permanent
- Roof: Shingle
Condition
- Very Good
- New construction: No
- Year built: 2002
Utilities & green energy
- Sewer: On Site Septic
- Water: Well
- Utilities for property: Cable Available, Electricity Available, Phone Available, Water Available
Community & HOA
Community
- Subdivision: Shiloh
HOA
- Has HOA: Yes
- HOA fee: $300 annually
- HOA name: SHILOH HOME OWNERS ASSOCIATION
Location
- Region: Charles Town
- Municipality: Charles Town
Financial & listing details
- Price per square foot: $173/sqft
- Tax assessed value: $434,800
- Annual tax amount: $3,316
- Date on market: 3/20/2024
- Listing agreement: Exclusive Right To Sell
- Listing terms: Cash,Conventional,FHA,USDA Loan,VA Loan
- Inclusions: Pool Table And Accessories, Basement Bar Stools, Kitchen Bar Stools
- Ownership: Fee Simple
- Road surface type: Paved
Price history
| Date | Event | Price |
|---|---|---|
| 4/17/2024 | Sold | $615,000+2.5%$173/sqft |
Source:  Bright MLS #WVJF2011270 Report a problem Bright MLS #WVJF2011270 Report a problem | ||
| 4/12/2024 | Pending sale | $600,000$169/sqft |
Source: Bright MLS #WVJF2011270 Report a problem | ||
| 3/23/2024 | Contingent | $600,000$169/sqft |
Source: Bright MLS #WVJF2011270 Report a problem | ||
| 3/20/2024 | Listed for sale | $600,000+44.6%$169/sqft |
Source: Bright MLS #WVJF2011270 Report a problem | ||
| 2/10/2020 | Sold | $415,000-1.2%$117/sqft |
Source: Public Record Report a problem | ||
| 1/3/2020 | Pending sale | $420,000$118/sqft |
Source: Kable Team Realty #WVJF137306 Report a problem | ||
| 12/6/2019 | Listed for sale | $420,000$118/sqft |
Source: Kable Team Realty #WVJF137306 Report a problem | ||
Public tax history
| Year | Property taxes | Tax assessment |
|---|---|---|
| 2025 | $3,591 +6.7% | $309,000 +7.5% |
| 2024 | $3,365 +0.2% | $287,500 |
| 2023 | $3,358 +8% | $287,500 +10.2% |
| 2022 | $3,109 | $260,900 +10.7% |
| 2021 | -- | $235,600 +1.9% |
| 2020 | -- | $231,100 +2.9% |
| 2019 | $2,604 +2.7% | $224,600 +4% |
| 2018 | $2,536 +0% | $215,900 |
| 2017 | $2,536 -0.3% | $215,900 -0.6% |
| 2016 | $2,543 +4.2% | $217,100 +4.8% |
| 2015 | $2,440 -1.1% | $207,200 -1.3% |
| 2014 | $2,469 +8.9% | $210,000 +2.1% |
| 2013 | $2,267 | $205,600 +7.9% |
| 2012 | $2,267 -1% | $190,600 -5.7% |
| 2011 | $2,291 +1% | $202,200 -0.9% |
| 2010 | $2,267 -8.4% | $204,100 -11.6% |
| 2009 | $2,475 -9.1% | $230,900 -7.5% |
| 2008 | $2,723 -2.4% | $249,500 |
| 2007 | $2,791 +26.3% | $249,500 +36.2% |
| 2006 | $2,209 +0.7% | $183,200 +4.7% |
| 2005 | $2,193 | $174,960 +23% |
| 2004 | -- | $142,200 +7.2% |
| 2003 | -- | $132,660 +526.3% |
| 2002 | -- | $21,180 |
| 2001 | -- | $21,180 |
Find assessor info on the county website
Neighborhood: 25414
Nearby homes
- $346,0003 bd2 ba1.6k sqft139 Snake Creek Ct, Charles Town, WV 25414Off Market
- $648,8005 bd4 ba3.7k sqft198 Snake Creek Ct, Charles Town, WV 25414Off Market
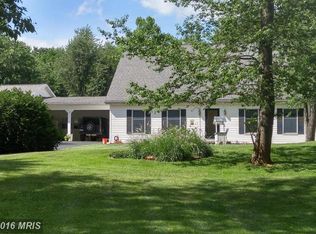
- $338,9003 bd1 ba1.8k sqft208 Snake Creek Ct, Charles Town, WV 25414Off Market
- $387,2004 bd2 ba2.4k sqft231 Snake Creek Ct, Charles Town, WV 25414Off Market
- $1,164,8005 bd4 ba3.3k sqft1070 War Admiral Blvd, Ranson, WV 25414Off Market
- $9002.24 Acres1070 War Admiral Blvd, Ranson, WV 25414Off Market
- $456,9003 bd2 ba3.3k sqft84 Snake Creek Ct, Charles Town, WV 25414Off Market
- $420,6003 bd2 ba1.3k sqft254 Snake Creek Ct, Charles Town, WV 25414Off Market
Nearby schools
GreatSchools rating
- 5/10T A Lowery Elementary SchoolGrades: PK-5Distance: 0.7 mi
- 6/10Wildwood Middle SchoolGrades: 6-8Distance: 1.6 mi
- 7/10Jefferson High SchoolGrades: 9-12Distance: 1.6 mi
Schools provided by the listing agent
- District: Jefferson County Schools
Source: Bright MLS. This data may not be complete. We recommend contacting the local school district to confirm school assignments for this home.
Get a cash offer in 3 minutes
Find out how much your home could sell for in as little as 3 minutes with a no-obligation cash offer.
Estimated market value
$666,600
Get a cash offer in 3 minutes
Find out how much your home could sell for in as little as 3 minutes with a no-obligation cash offer.
Estimated market value
$666,600
- West Virginia
- Jefferson County
- Charles Town
- 25414
- 174 Snake Creek Ct
Nearby cities
Nearby zip codes
Other Charles Town Topics
