Elevate Your Lifestyle in Prestigious River Landing - Wallace, NC
Imagine waking up in a vibrant, gated golf community where resort-style living meets Southern charm. ASK ABOUT CLUB MEMBERSHIP! River Landing in Wallace, NC, spans over 1,700 acres along the Northeast Cape Fear River, offering two championship 18-hole golf courses (consistently ranked among NC's top), a grand clubhouse with fine dining, heated outdoor pool, fitness center, tennis courts, miles of scenic walking/biking trails, and endless social events. Just 35-45 minutes from historic Wilmington, pristine beaches, and I-40 access, it's the perfect blend of tranquility, recreation, and convenience for families, golfers, and retirees.
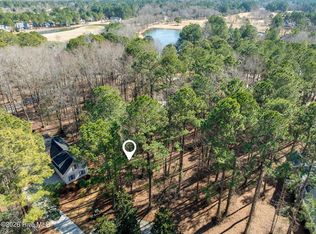
At the heart of this sought-after enclave lies 174 Southern Magnolia Lane--a beautifully crafted 5-bedroom, 4-bathroom Southern charmer built in 2005, boasting 3,950 sq ft on a private 0.45-acre wooded lot at the peaceful end of a cul-de-sac, steps from community paths.
This home exudes timeless elegance with hardwood floors throughout, custom crown molding, wainscoting, transom windows, tray ceilings, and abundant natural light. The open, adaptable design shines: a luxurious primary suite on the main level with walk-in closets and en-suite bath, plus two flexible bedrooms (perfect as home offices or guests), formal dining room, expansive living area with fireplace, gourmet kitchen featuring gas cooktop, island, and pantry, and a handy laundry room.
Upstairs delivers more versatility: two additional bedrooms, full bath, generous bonus room, ample storage, and a multi-purpose den complete with built-ins and wet bar--ideal for a media lounge, hobby space, or entertaining hub.
Enjoy modern comforts like an attached two-car garage, wooded privacy, and low HOA fees that cover gated security and community maintenance. Priced to impress--this exceptional residence offers endless possibilities in Eastern NC's premier golf community.
Schedule your private showing today!
For sale
Price cut: $40K (4/29)
$594,000
174 Southern Magnolia Lane, Wallace, NC 28466
5beds
3,950sqft
Single Family Residence
Built in 2005
0.45 Acres Lot
$579,400 Zestimate®
$150/sqft
$178/mo HOA
What's special
Steps from community pathsHeated outdoor poolCustom crown moldingAbundant natural lightTray ceilingsGenerous bonus roomHardwood floors throughout
- 191 days |
- 461 |
- 22 |
Zillow last checked:
Listing updated:
Listed by:
Ryan Ayre 252-241-4922,
Landmark Sotheby's International Realty
Source: Hive MLS,MLS#: 100549226 Originating MLS: Carteret County Association of Realtors
Originating MLS: Carteret County Association of RealtorsFacts & features
Interior
Bedrooms & bathrooms
- Bedrooms: 5
- Bathrooms: 4
- Full bathrooms: 4
Rooms
- Room types: Master Bedroom, Bedroom 2, Office, Living Room, Dining Room, Laundry, Fnshd Room over Garage, Bedroom 3, Bedroom 4, Family Room, Sunroom
Primary bedroom
- Level: First
Bedroom 2
- Level: First
Bedroom 3
- Level: Second
Bedroom 4
- Level: Second
Dining room
- Level: First
Family room
- Level: Second
Other
- Level: Second
Laundry
- Level: First
Living room
- Level: First
Office
- Level: First
Sunroom
- Level: First
Heating
- Heat Pump, Fireplace(s), Electric, Natural Gas
Cooling
- Heat Pump
Appliances
- Included: Gas Cooktop, Built-In Microwave, Refrigerator, Disposal, Dishwasher
- Laundry: Dryer Hookup, Washer Hookup, Laundry Room
Features
- Master Downstairs, Walk-in Closet(s), Tray Ceiling(s), High Ceilings, Entrance Foyer, Solid Surface, Bookcases, Ceiling Fan(s), Pantry, Walk-in Shower, Blinds/Shades, Gas Log, Walk-In Closet(s)
- Flooring: Carpet, Tile, Wood
- Doors: Thermal Doors
- Windows: Thermal Windows
- Attic: Storage,Floored,Walk-In
- Has fireplace: Yes
- Fireplace features: Gas Log
Interior area
- Total structure area: 3,950
- Total interior livable area: 3,950 sqft
Video & virtual tour
Property
Parking
- Total spaces: 2
- Parking features: Garage Faces Side, Attached, Aggregate, Garage Door Opener
- Attached garage spaces: 2
Features
- Levels: Two
- Patio & porch: Open, Covered, Patio, Porch, Screened
- Exterior features: Irrigation System, Thermal Doors
- Fencing: None
- Has view: Yes
- View description: Golf Course
- Frontage type: See Remarks
Lot
- Size: 0.45 Acres
- Dimensions: 29 x 184 x 132 x 65 x 181
- Features: Cul-De-Sac, Wooded
Details
- Parcel number: 092310
- Zoning: Residential
- Special conditions: Standard
Construction
Type & style
- Home type: SingleFamily
- Property subtype: Single Family Residence
Materials
- Fiber Cement, Wood Frame
- Foundation: Crawl Space
- Roof: Architectural Shingle
Condition
- New construction: No
- Year built: 2005
Utilities & green energy
- Sewer: Public Sewer
- Water: Public
- Utilities for property: Natural Gas Connected, Sewer Available, Water Available
Green energy
- Energy efficient items: Lighting
- Indoor air quality: Ventilation
Community & HOA
Community
- Security: Smoke Detector(s)
- Subdivision: River Landing
HOA
- Has HOA: Yes
- Amenities included: Clubhouse, Comm Garden, Gated, Golf Course, Jogging Path, Maintenance Common Areas, Maintenance Grounds, Maintenance Roads, Management, Playground, Trail(s), Trash
- HOA fee: $2,133 annually
- HOA name: River Landing POA
- HOA phone: 910-285-4171
Location
- Region: Wallace
Financial & listing details
- Price per square foot: $150/sqft
- Tax assessed value: $533,500
- Annual tax amount: $3,510
- Date on market: 1/14/2026
- Cumulative days on market: 191 days
- Listing agreement: Exclusive Right To Sell
- Listing terms: Cash,Conventional,FHA,USDA Loan,VA Loan
Estimated market value
$579,400
$550,000 - $608,000
$3,114/mo
Price history
| Date | Event | Price |
|---|---|---|
| 4/29/2026 | Price change | $594,000-6.3%$150/sqft |
Source:  Hive MLS #100549226 Report a problem Hive MLS #100549226 Report a problem | ||
| 1/14/2026 | Listed for sale | $634,000-0.6%$161/sqft |
Source: Hive MLS #100549226 Report a problem | ||
| 12/9/2025 | Listing removed | $638,000$162/sqft |
Source: Hive MLS #100485810 Report a problem | ||
| 8/20/2025 | Price change | $638,000-1.8%$162/sqft |
Source: Hive MLS #100485810 Report a problem | ||
| 5/15/2025 | Price change | $650,000-3.7%$165/sqft |
Source: Hive MLS #100485810 Report a problem | ||
| 1/30/2025 | Listed for sale | $675,000-1.9%$171/sqft |
Source: Hive MLS #100485810 Report a problem | ||
| 10/12/2024 | Listing removed | $688,000$174/sqft |
Source: Hive MLS #100421376 Report a problem | ||
| 10/3/2024 | Price change | $688,000-0.9%$174/sqft |
Source: Hive MLS #100421376 Report a problem | ||
| 8/1/2024 | Price change | $694,500-0.8%$176/sqft |
Source: Hive MLS #100421376 Report a problem | ||
| 5/25/2024 | Price change | $699,900-2.7%$177/sqft |
Source: Hive MLS #100421376 Report a problem | ||
| 3/14/2024 | Price change | $719,000-1.4%$182/sqft |
Source: Hive MLS #100421376 Report a problem | ||
| 1/10/2024 | Listed for sale | $729,000-0.4%$185/sqft |
Source: Hive MLS #100421376 Report a problem | ||
| 11/17/2023 | Listing removed | -- |
Source: Hive MLS #100382509 Report a problem | ||
| 9/26/2023 | Price change | $732,000-0.4%$185/sqft |
Source: Hive MLS #100382509 Report a problem | ||
| 5/3/2023 | Listed for sale | $735,000+41.9%$186/sqft |
Source: Hive MLS #100382509 Report a problem | ||
| 8/24/2005 | Sold | $518,000$131/sqft |
Source: Public Record Report a problem | ||
Public tax history
| Year | Property taxes | Tax assessment |
|---|---|---|
| 2024 | $3,060 -0.6% | $363,500 |
| 2023 | $3,078 | $363,500 |
| 2022 | $3,078 +2.5% | $363,500 |
| 2021 | $3,004 | $363,500 |
| 2020 | $3,004 | $363,500 |
| 2019 | $3,004 | $363,500 |
| 2018 | $3,004 +4.2% | $363,500 -16.7% |
| 2016 | $2,884 -15.9% | $436,400 |
| 2013 | $3,430 +4.7% | $436,400 |
| 2012 | $3,276 +0.1% | $436,400 |
| 2011 | $3,273 +2.7% | $436,400 |
| 2010 | $3,186 | $436,400 |
Find assessor info on the county website
Monthly payment
Est. payment
Payment breakdown
Explore the cost of this home by adjusting the details. Changes won't be saved.Climate risks
Neighborhood: 28466
Nearby schools
GreatSchools rating
- 2/10Wallace ElementaryGrades: PK-8Distance: 2.8 mi
- 3/10Wallace-Rose Hill HighGrades: 9-12Distance: 3.5 mi
Schools provided by the listing agent
- Elementary: Wallace
- Middle: Wallace
- High: Wallace-Rose Hill
Source: Hive MLS. This data may not be complete. We recommend contacting the local school district to confirm school assignments for this home.
- $28,5000.31 Acres172 Southern Magnolia Ln, Wallace, NC 28466Lot/Land
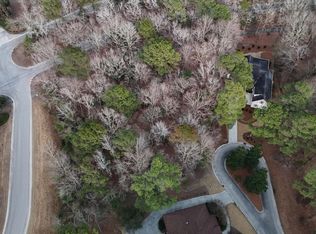
- $20,0000.36 Acres175 Southern Magnolia Ln, Wallace, NC 28466Lot/Land
- $11,2000.31 Acres108 Magnolia Bay Ln, Wallace, NC 28466Off Market

- $11,2000.29 Acres168 Southern Magnolia Ln, Wallace, NC 28466Off Market

- $12,6000.36 Acres173 Southern Magnolia Ln, Wallace, NC 28466Off Market
- $414,1003 bd3 ba2.2k sqft112 Magnolia Bay Ln, Wallace, NC 28466Off Market
- $13,00010,018.8 Square Feet171 Southern Magnolia Ln LOT 410, Wallace, NC 28466Sold
- $13,00010,018 Square Feet171 Southern Magnolia Ln, Wallace, NC 28466Sold
A local agent can set up tours, give advice and negotiate with sellers.
A local lender can help you make sure your offer is ready when you are.
Similar homes
- $605,9004 bd4 ba3k sqft107 Red Sunset Court, Wallace, NC 28466For Sale

 MLS ID #100563279, Curt W Simpson, Simpson Real Estate Group Inc. Hive MLS
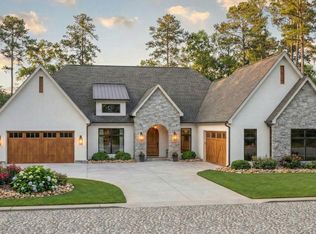
 - $625,0003 bd3 ba2.9k sqft105 Legacy Oaks Drive, Wallace, NC 28466New Construction
 MLS ID #100560171, Erika B Starling, White House Real Estate. Hive MLS
 - $499,0004 bd4 ba3.1k sqft301 Red Fox Run Drive, Wallace, NC 28466For Sale
 MLS ID #100586686, Trista K Jones, Berkshire Hathaway HomeServices Carolina Premier Properties. Hive MLS
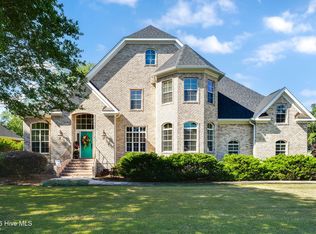
 - $650,0003 bd3 ba3.2k sqft150 Red Fox Run Drive, Wallace, NC 28466For Sale
 MLS ID #100572592, Nancy Laslo, Keller Williams Innovate-Wilmington. Hive MLS
 - $675,0004 bd4 ba3.9k sqft311 Red Fox Run Drive, Wallace, NC 28466For SaleMLS ID #100532264, Curt W Simpson, Simpson Real Estate Group Inc. Hive MLS
- $660,0005 bd4 ba3.1k sqft376 Red Fox Run Drive, Wallace, NC 28466For SaleMLS ID #100513263, Taylor L Pulliam, Salt and Stone Property Group. Hive MLS
- $689,0004 bd5 ba3k sqft152 E Winding Way, Wallace, NC 28466For SaleMLS ID #100572852, Sahil Sapru, Coastal Properties. Hive MLS
- $579,9004 bd4 ba2.8k sqft141 Sycamore Lakes Drive, Wallace, NC 28466New ConstructionMLS ID #100537795, Mitchell S Williams, Coldwell Banker Sea Coast Advantage-Leland. Hive MLS
- $625,0003 bd3 ba2.6k sqft108 Sugar Maple Court, Wallace, NC 28466New ConstructionMLS ID #100590848, Mitchell S Williams, Coldwell Banker Sea Coast Advantage-Leland. Hive MLS
- $435,0003 bd2 ba2.2k sqft220 Red Fox Run Drive, Wallace, NC 28466For SaleMLS ID #100586987, Nancy Laslo, Keller Williams Innovate-Wilmington. Hive MLS
- $525,0003 bd3 ba2.7k sqft168 Cedar Point Drive, Wallace, NC 28466For SaleMLS ID #100570425, Mitchell S Williams, Coldwell Banker Sea Coast Advantage-Leland. Hive MLS
- $589,9003 bd3 ba2.9k sqft135 Sycamore Lakes Drive, Wallace, NC 28466New ConstructionMLS ID #100537804, Mitchell S Williams, Coldwell Banker Sea Coast Advantage-Leland. Hive MLS
- $790,0004 bd3 ba3.4k sqft185 Red Berry Drive, Wallace, NC 28466For SaleMLS ID #100581262, Tracy S Moore, Berkshire Hathaway HomeServices Carolina Premier Properties. Hive MLS
- $884,9005 bd5 ba4.3k sqft125 Falling Water Way, Wallace, NC 28466For SaleMLS ID #100520169, Jenifer Kiefer, 360 REALTY. Hive MLS
- $365,0004 bd3 ba2.3k sqft144 Candlewood Drive, Wallace, NC 28466For SaleMLS ID #100587552, Dan Tell, Keller Williams Innovate-Wilmington. Hive MLS
- $399,9004 bd3 ba3.2k sqft218 N Duplin Street, Wallace, NC 28466For SaleMLS ID #100573333, Valerie R Johnson, Johnson Realty. Hive MLS
- $748,9004 bd4 ba3.5k sqft193 E Winding Way, Wallace, NC 28466New ConstructionMLS ID #100561932, Ginny Hackney, Howard Hanna Allen Tate|Horizon Realty Group. Hive MLS
- $699,9004 bd3 ba3.3k sqft178 Maple Creek Drive, Wallace, NC 28466New ConstructionMLS ID #100561711, Katie Jernigan, White House Real Estate. Hive MLS
- $557,0004 bd3 ba2.5k sqft109 Pine Ridge Drive, Wallace, NC 28466New ConstructionMLS ID #100556411, Mary Lorencz, Century 21 Coastal Advantage. Hive MLS
- $550,0003 bd3 ba3.5k sqft561 White Tail Lane, Willard, NC 28478For SaleMLS ID #100588140, Caleb C Sayers, Coldwell Banker Sea Coast Advantage-Midtown. Hive MLS
